Waterproof Membranes in New Zealand: Choosing the Right System for Roofs, Decks and Wet Areas
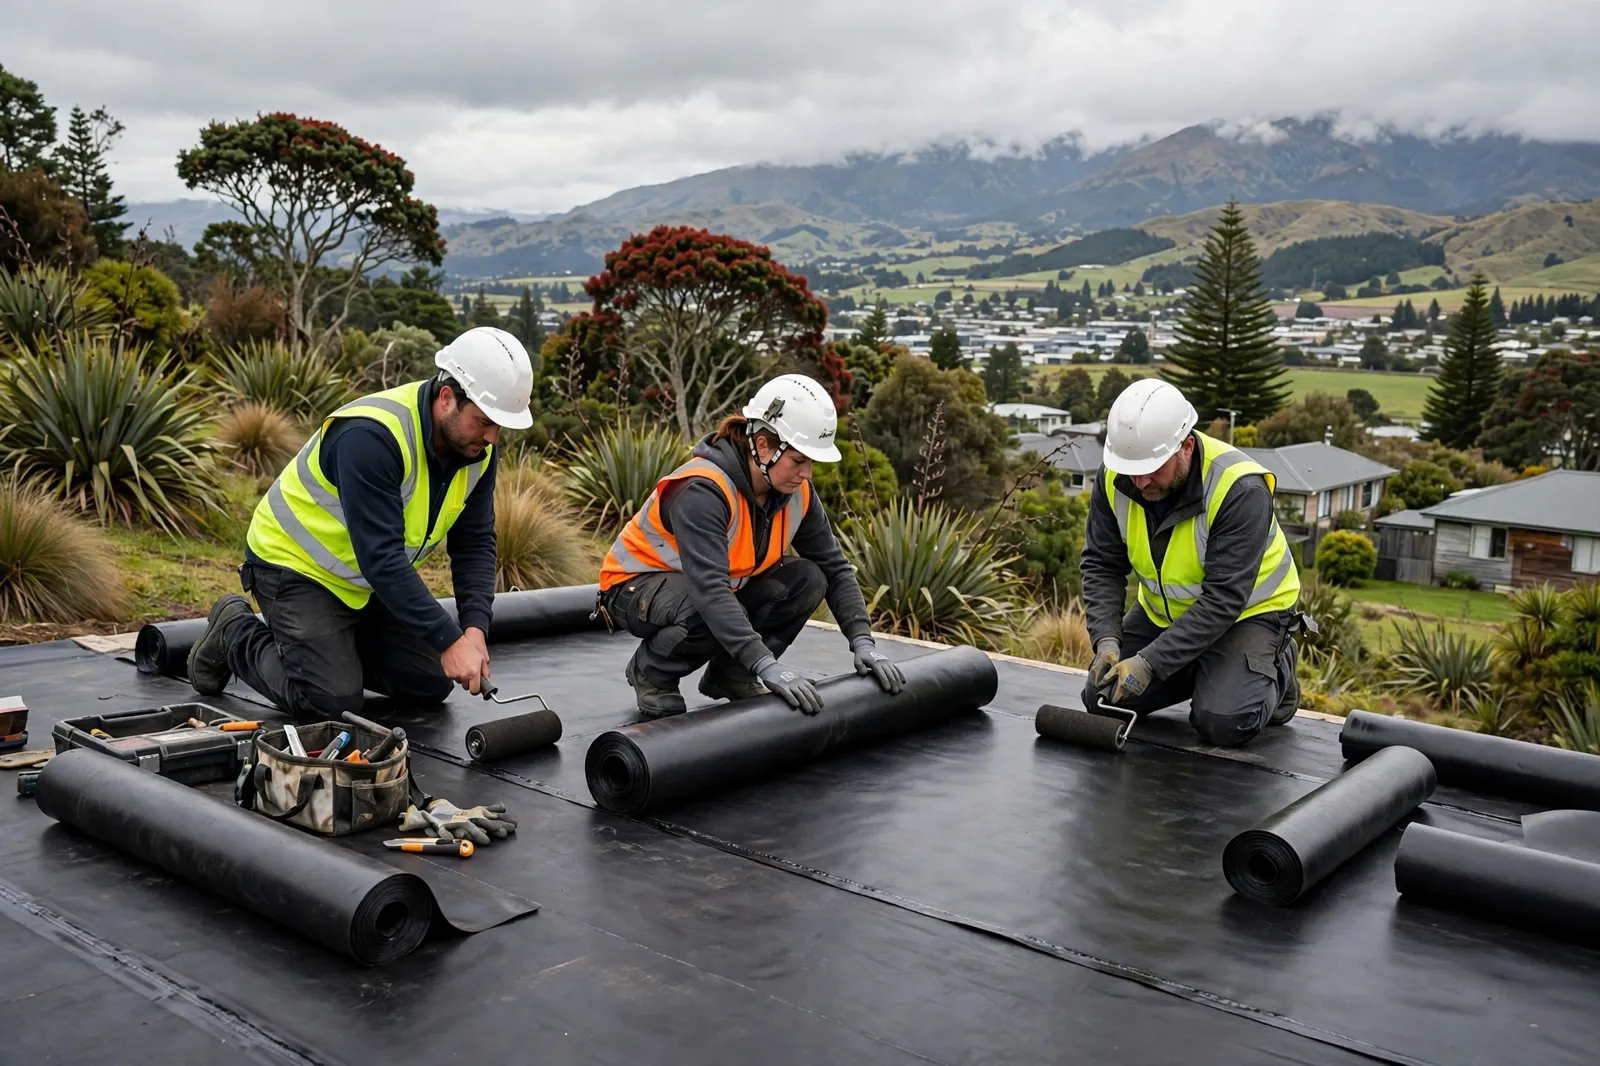
A waterproof membrane does unseen work. On a low-slope roof it stands between rain and the rooms below. Under bathroom tiles it stops shower water reaching framing. Below ground it may be the only thing keeping a basement wall dry, and once soil is back nobody will see it again.
That hidden role explains why failure is expensive. A membrane is rarely a single product. Suppliers describe complete systems, with primers, laps, fillets, outlets and protection layers meant to work together. The Building Code sets the performance to reach. Designer, installer and supplier each carry part of proving a system can reach it.
This guide explains the main families sold here, where waterproofing is required, and what decides whether a roof, deck or shower stays dry. Product figures belong to the supplier named beside them.
What a waterproof membrane is, and where membranes are used
BRANZ describes membranes for roofs, decks, basements and internal wet areas as products designed and installed to manage water and protect the building from water damage. A membrane is a continuous water-resistant layer formed over, or under, another surface, arriving as a sheet in a roll or as a liquid that cures into a film. The aim is continuity. Water needs only one unsealed lap, one puncture or one poorly formed corner.
On a roof or deck, the membrane keeps water out. In a wet area its role is containment: water can pass through grout and be absorbed by tiles, so the membrane stops it moving into dry areas or concealed framing.
BRANZ also notes that membranes can waterproof internal gutters, warm roofs, green roofs and car decks. Three distinctions matter before any product name is discussed. Exposure: a roof membrane copes with sun and weather, while an undertile membrane is protected by tiles. Traffic: a deck may be walked on daily, often through a removable surface. Access: a roof can usually be inspected, while a membrane behind tiles or under a slab often cannot, which is why testing matters more there.
The main membrane types
BRANZ gives a useful starting picture. Roofing membranes here commonly include two-layer torch-on modified bitumen with a cap layer protecting it from ultraviolet light, single-layer butyl or EPDM, multi-coat liquid-applied acrylic or polyurethane, TPO as a single-layer adhered system with heat-welded joints, and PVC, also single-layer and heat-welded. The categories overlap, yet skills and failure points differ.
Sheet bitumen and torch-on systems
Modified bitumen sheets are supplied in rolls and joined at laps, historically with a gas torch. Equus describes its BRANZ-appraised Soprema range as double-layer, torch-applied, fully bonded reinforced modified bitumen for nominally flat or pitched roofs and decks. In that appraisal, Soprasun Plus base sheets are 3 mm or 4 mm thick, 1 m wide and 10 m long, and a mineral cap sheet is 4 mm thick in the same width and length. Those are figures for those named products, not a standard bitumen thickness.
Nuralite’s Nuraply 3PM manual describes a double-layer torch-on system, lists base sheets at a nominal 3 mm or 4 mm thick and a mineral chip cap sheet at a nominal 4 mm thick, 7.5 m by 1 m, and treats a soundly welded lap as critical. Viking’s overview describes a two-layer Gemini APP system for warmer climates, a two-layer Lybra SBS system for seasonal extremes such as Central Otago, and a no-flame self-adhered two-layer option. Ask which compound is proposed, not simply whether it is torch-on.
Single-ply TPO, PVC, butyl and EPDM
Single-ply sheets do the work in one layer, so seams carry particular weight. TPO, short for thermoplastic polyolefin, is normally heat-welded at joints. Viking describes Enviroclad as a single-ply, polyester reinforced TPO sheet for flat or pitched roofs and decks, fully bonded or mechanically fixed, complying with clause E2 as an alternative solution supported by CodeMark and a BRANZ appraisal. Equus describes Flagon TPO as a single-layer TPO-modified polyolefin membrane, polyester mesh reinforced, installed without open flames by adhesive or mechanical fastening, with hot-air welded laps.
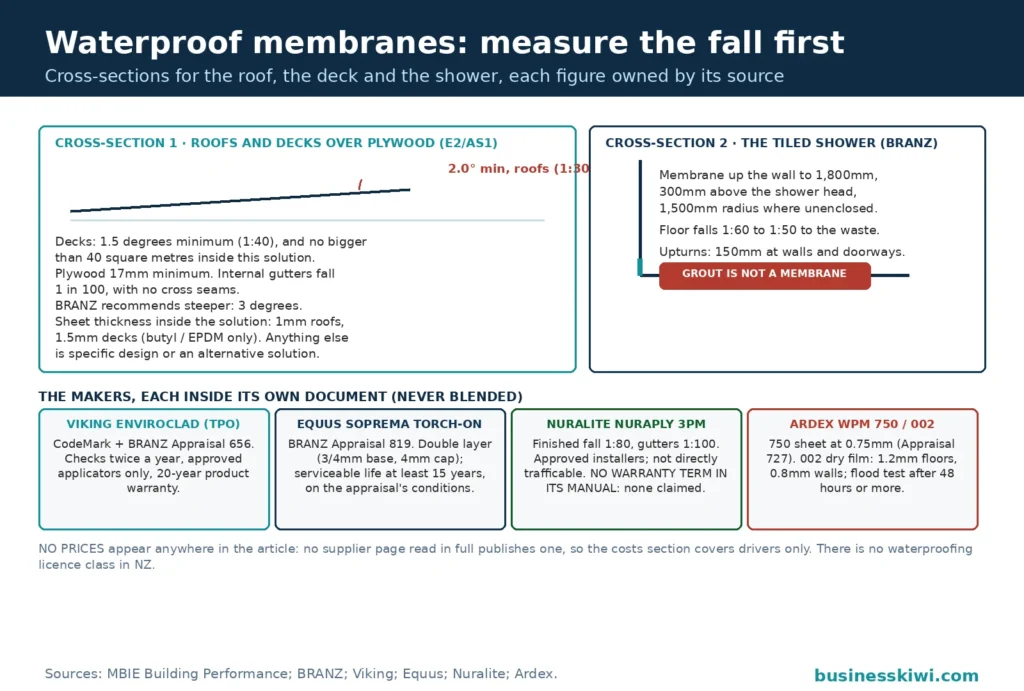
Butyl and EPDM are the only membrane types MBIE lists as covered by E2/AS1 for roofs and decks over plywood. BRANZ puts their minimum thickness under that pathway at 1 mm for roofs and 1.5 mm for decks. Other systems are not banned. They travel a different consent route, usually supported by a BRANZ Appraisal, CodeMark certification or specific design.
Liquid-applied membranes
A liquid starts as a coating and becomes the waterproof layer as it dries or cures. BRANZ identifies acrylic or polyurethane multi-coat systems among common roofing membranes, and says the most common internal wet-area membrane is a liquid-applied acrylic, typically reinforced. A liquid follows corners and penetrations without cutting sheet to shape. The trade-off is thickness and curing control. BRANZ lists achieving the required dry film thickness, embedding reinforcing fully, and allowing each coat to cure before the next coat or tiling as key requirements.
Ardex shows how specific those controls can be. Its datasheet for WPM 002, a two-component undertile product, requires two coats, gives a minimum total dry film thickness of 1.2 mm for floors and 0.8 mm for walls, states that a 40 kg kit covers approximately 16–24 m² based on two coats, and says it is normally ready to tile in 16–24 hours at 23°C. Those figures are for WPM 002 only.
Wet-area sheet systems
Wet areas also have sheet options. Ardex describes WPM 750 as a fleece-lined sheet for direct adhesion of tiled surfaces, heat-welded at laps and seams, 0.75 mm thick and 1.4 m by 20 m on its own product page, for internal kitchens, bathrooms, laundries and wet areas, with BRANZ Appraisal No. 727 recorded there. For sheet systems generally, BRANZ notes that welded sheets need no drying or curing time, so tiling can begin sooner than with a liquid. Install a specific product to its own instructions, not a generic dimension.
Where the Building Code requires waterproofing
Two clauses do most of the work here. Clause E2 deals with external moisture, clause E3 with internal moisture. A membrane roof sits mainly in E2 territory, a tiled shower in E3 territory, and a tiled balcony can draw in both.
MBIE summarises clause E2 as requiring adequate resistance to penetration by, and accumulation of, moisture from the outside, including preventing water entry, absorption and transmission, preventing accumulation, and allowing dissipation for roofs, wall claddings and external openings. E2/AS1, its Acceptable Solution, is widely used for timber-framed buildings. An Acceptable Solution is one step-by-step route that must be accepted as complying. It is not the only lawful route.
That distinction is sharpest for membrane roofs and decks. MBIE says E2/AS1 covers butyl or EPDM over plywood, for roofs with a minimum fall of 2.0 degrees (1:30), decks with a minimum fall of 1.5 degrees (1:40) and a maximum area of 40 m², and internal gutters at 1 in 100 with no cross seams. All other membranes fall outside it. So do decks with steps, integral roof gardens, a downpipe discharging onto the deck, or directly applied wearing surfaces, and deck substrates other than plywood of 17 mm minimum thickness.
A product outside E2/AS1 proceeds as specific design or an alternative solution. MBIE says the applicant must demonstrate how it complies before the consent authority can approve it on that basis. That is where supplier literature, a BRANZ Appraisal and CodeMark certification do their work. Neither turns a system into an Acceptable Solution.
Clause E3 works differently. MBIE summarises it as requiring buildings to avoid fungal growth and excessive moisture, covering bathrooms, laundries and other spaces where moisture may accumulate, with disposal of overflow water and impervious, easily cleaned surfaces. E3 does not, on that page, order a membrane under every tiled floor. The membrane enters as the reliable way of meeting those requirements in high-risk tiled areas, particularly showers.
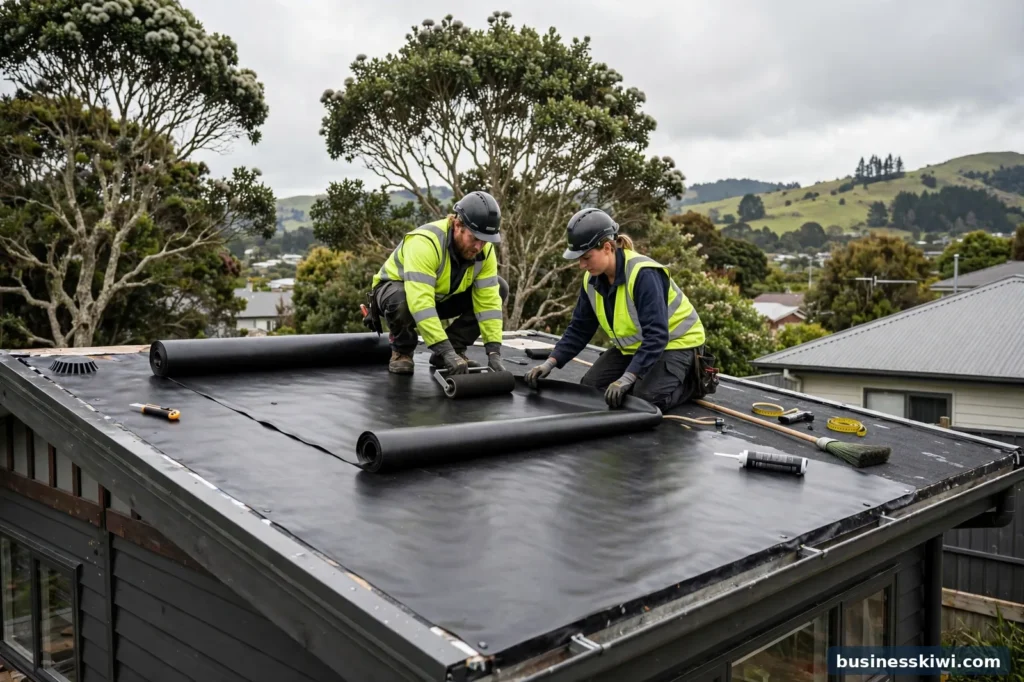
Membrane roofs and decks: falls, substrates and detailing
One idea runs through every source. A membrane cannot rescue a badly formed substrate. Falls must be built in and drainage complete before the first roll is laid.
Start with fall. MBIE gives the E2/AS1 minima already noted. BRANZ recommends 3 degrees for roofs and decks designed to E2/AS1, so the fall survives sagging and construction inaccuracy, and notes that some consent authorities ask for greater falls, so check locally before finalising a design. Supplier figures differ for their own systems. The Soprema appraisal published by Equus gives 1:30 for roofs, 1:40 for decks, 1:60 for concrete substrates and 1:100 for gutters, all sloping to an outlet. Nuralite sets a minimum finished fall of 1:80 for roofs or decks and 1:100 for gutters for 3PM. Do not average these figures. Each belongs to a different route or system, and the designer must work to the one governing the job.
BRANZ describes plywood as the most common substrate, with compressed fibre-cement sheet or concrete also used. For plywood it gives at least 17 mm thick, CD-faced, C face upwards, H3 CCA-treated, screw-fixed, face grain at right angles to the main supports, and all edges supported. The face must be clean and dry. Concrete must have release agents removed and be ground smooth if required. Edges need chamfering at downturns and fillets at upturns. The Soprema appraisal adds dry, clean, stable substrates free of sharp edges and dust. Nuralite requires a completed substrate readiness checklist before laying begins.
Detailing decides whether the fall delivers water away. BRANZ lists E2/AS1 requirements at a waterproof deck: a membrane upturn at the wall junction of at least 150 mm, wall underlay lapped over the upstand, at least 35 mm clearance between cladding bottom and the highest point on the deck, and a step down at doorways of 100 mm minimum, with an alternative threshold arrangement at the same level. As good design, it suggests at least two outlets, each with its own overflow, flood testing on completion, and protecting the membrane after laying.
Outlets need drainage flanges and a grate or cage, and an overflow where drainage is not to an external gutter, according to the Soprema appraisal. Penetrations and upstands must sit above possible flooding level if drainage blocks. Allow for deflection and settlement so ponding does not develop. Walk-on surfaces should be removable for inspection. Nuralite says 3PM is not directly trafficable, requiring a floating tile or timber surface on pedestals.
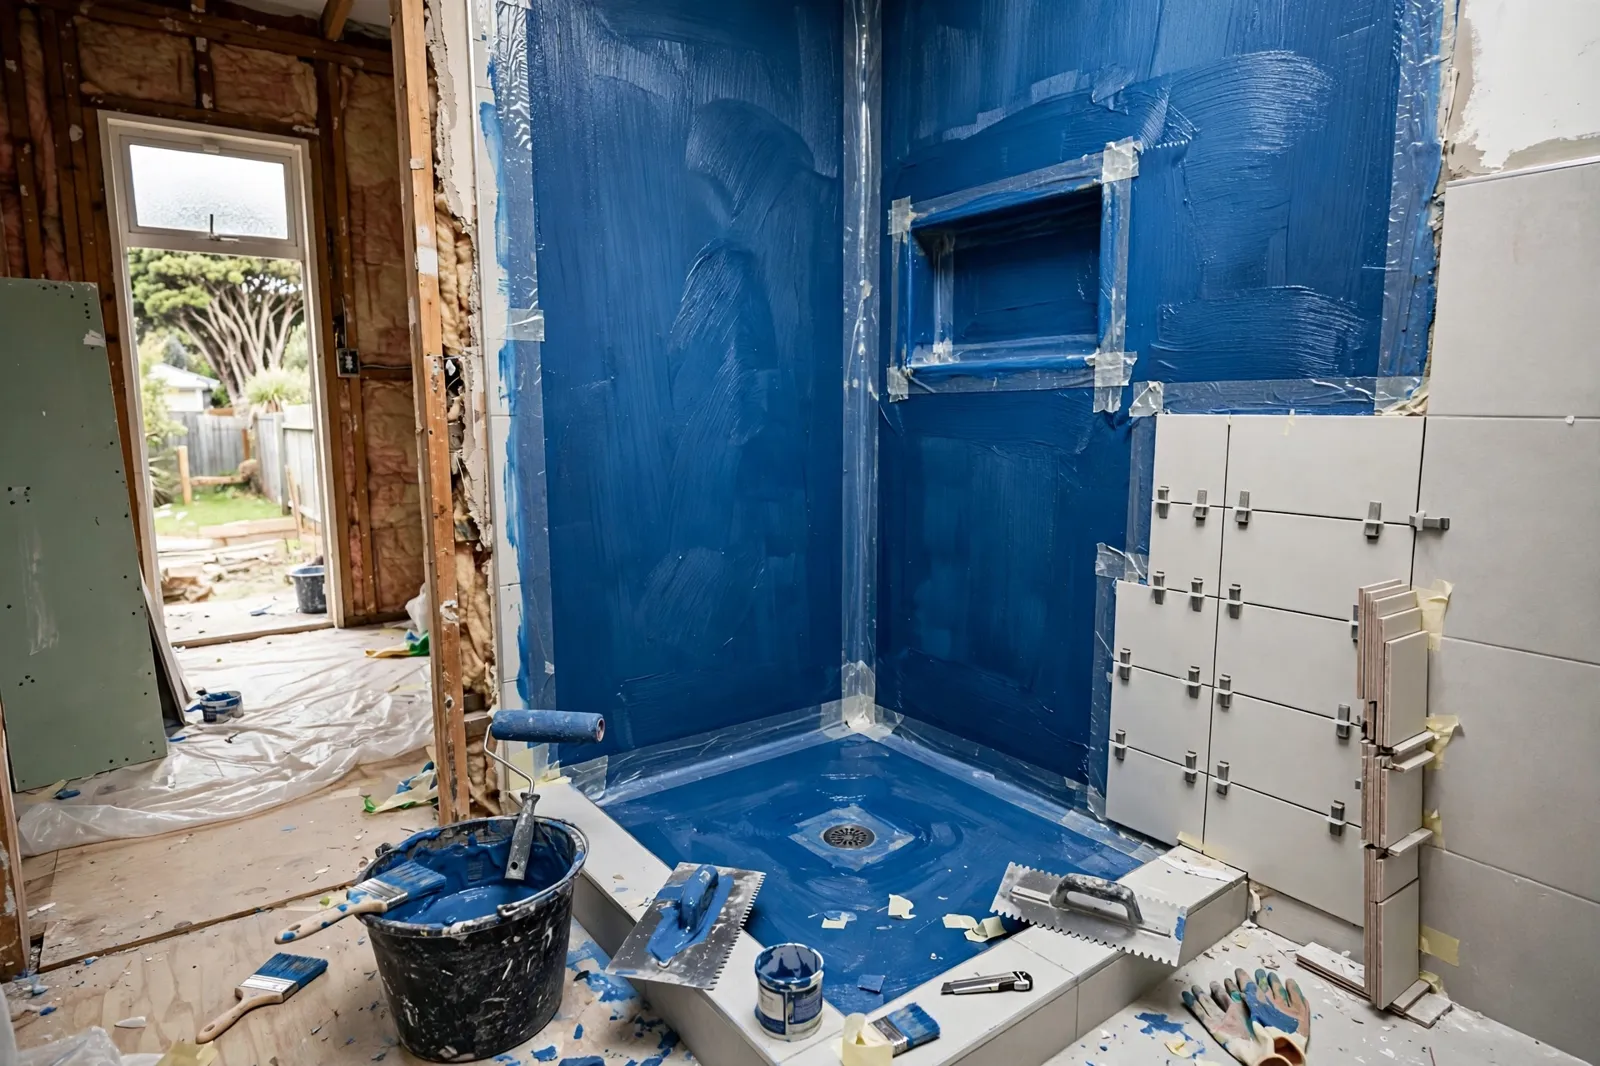
Internal wet areas: showers, bathrooms and laundries
A tiled shower is wet every day, full of joints, and usually backed by timber framing. BRANZ warns that tiles may be impervious but cement-based grout is not, so shower waterproofing is crucial, and a leak can be hard to discover and costly to repair. It summarises clause E3 as requiring surfaces likely to be splashed to be impervious and easily cleaned, preventing water penetrating behind linings or into concealed spaces, and says E3/AS1 includes ceramic or stone tiles laid over a continuous impervious substrate or membrane. The tiles are not asked to waterproof alone.
Extent matters as much as material. For enclosed showers, BRANZ states that linings and finishes must be continuous, at least 1,800 mm high from the floor or top of an upstand, and extend at least 300 mm above the shower head. For an unenclosed shower, the radius is 1,500 mm from the showerhead. Falls are at least 1:60 to the waste for an enclosed shower with upstands, and 1:50 for level access. Its wet-area tips advise a membrane behind shower tiles in every case, and a membrane to tiled floors in bathrooms, kitchens and laundries where the substrate is absorbent, because particleboard, plywood and fibre-cement lose durability if wet. A floor waste is also advised, because overflows will occur.
For a wider tiled floor, BRANZ recommends a membrane across the entire floor, up all walls for at least 150 mm, with a waterstop at doorways. That is its recommendation, not an MBIE dimension for every bathroom.
Falls should be created during substrate installation, not hoped for in the tile bed. A membrane over a mortar bed should be laid over it so the mortar stays dry. Outlets should be designed for membrane and tiles, with flanges rebated flush and sealed. Liquid systems need priming, the specified coats to reach dry film thickness, and full curing between coats and before flood testing. BRANZ gives at least 24 hours at 20°C in its shower article, warns against heat to speed curing, and in its tips allows at least 2 days when conditions are favourable. Ardex, for WPM 002, advises flood testing after at least 48 hours curing, before tiling. Tile only with a compatible adhesive confirmed by the supplier.
Below-ground tanking in brief
Below-ground work deserves caution because repair access is so poor. BRANZ groups it under basement wall waterproofing, and notes that membranes not subject to hydrostatic pressure, described there as damp-proof membranes, can be torch-on modified bitumen, a peel-and-stick composite such as polymer-modified rubber bitumen, or a liquid-applied membrane. Material, design and installation are critical, and repair after completion is very difficult, so the work in effect needs complete success first time.
BRANZ identifies four critical areas: the junction between slab vapour barrier and wall waterproofing, which is often constricted and dirty; a clean, dry substrate; termination at the top and sides of the wall to stop water getting behind the protection; and protection of the installed membrane during later work and backfilling. Treat tanking as specific design for that site, not as an extension of roof or bathroom practice.
Installation, and who is allowed to do the work
Two questions are often rolled into one: is the person legally allowed to carry out or supervise this work, and are they approved by the supplier for this system? An answer to one does not answer the other.
On the legal side, MBIE says restricted building work must be designed, carried out or supervised by a Licensed Building Practitioner. Its page explains that restricted building work applies to work requiring a building consent, or a small standalone dwelling under the granny flats exemption, affecting a home’s primary structure, weathertightness or certain fire safety design. MBIE includes water-proofing among weathertightness elements, alongside damp-proofing, claddings and cavities, and some windows, doors and skylights. It lists licence classes for design, carpentry, roofing, bricklaying and blocklaying, external plastering, foundation and site, advises checking an LBP ID card and the register, and notes an owner-builder exemption available from the council.
A limit appears on that page. It creates no separate waterproofing licence class, and does not state that every internal shower membrane job, on its own, is restricted building work. External membrane roofing and deck work forming part of a home’s weathertightness and requiring a consent sits squarely in the territory described. For a bathroom project, consent status and wider scope matter, so seek a project-specific answer from the designer or consent authority.
On the product side, BRANZ says suppliers train and license applicators in specific types, and warns that a torch-on applicator may not be trained for a wet-area membrane. Viking supplies Enviroclad only to approved applicators, Nuralite requires approved installers for 3PM, and Equus requires certified applicators for Soprema, with substrate work by or under an LBP with the relevant class. Suppliers give warranties only when given full information beforehand, BRANZ adds, so they can check the product, training, drawings and completed work.
Substrate checklists, moisture readings, flood test records and sign-offs prove the hidden layer was right before it was covered. Name them in the contract, along with the product, applicator approval and warranty documents.
Maintenance, warranties and service life
A membrane is not fit-and-forget. Maintenance duties differ by system, so keep the supplier document with the house records and follow it.
Viking’s Enviroclad statement requires checks twice annually for damage and debris, particularly around drainage points, with repairs as Viking recommends and outlets maintained. The Soprema appraisal requires checks at least annually for damage, debris or coating breakdown. Those are different intervals for different systems. Neither should be applied to the other brand.
Viking states that Enviroclad is backed by a 20-year product warranty, with a workmanship certificate from the approved applicator, and that some projects may be eligible for a full system warranty covering product and workmanship in one document, subject to conditions. Equus describes Flagon TPO as supported by a 20-year material warranty. Neither figure promises no attention for 20 years, or a lifespan for other types.
For service life, the BRANZ Appraisal published by Equus expects Soprema roofing systems to have a serviceable life of at least 15 years, provided they are designed, used, installed and maintained as the appraisal requires. Treat that as an expectation for that system under those conditions. The Ardex and Nuralite pages read in full here gave no comparable figure for the wet-area and 3PM products discussed, so none is claimed for them. Keep outlets clear, remove debris, use an approved applicator for repairs where required, and keep traffic off non-trafficable areas.
Where membranes fail
Failures rarely begin in the middle of a well-prepared field of membrane. They begin at edges, laps, corners, penetrations and outlets, or in earlier substrate decisions.
Poor falls sit near the top of the list. Ponding from ignored deflection, a fall formed over rather than in the substrate, or an outlet set too high tests every joint for long periods. Nuralite calls excessive ponding undesirable because it adds load and encourages dirt build-up, even though its membrane tolerates ponding for a limited period. Tolerance is not a design target.
Wet or dirty substrates are another cause. Adhesion needs a clean, dry, stable surface, a point BRANZ returns to repeatedly. The Soprema appraisal lists substrate construction, moisture content, and acceptance by the installer as inspection points. Skipping acceptance turns a known risk into a hidden defect.
Detailing shortcuts follow. An upturn that cannot reach the required height, a gutter needing a cross joint the pathway does not allow, or a penetration flashed by someone other than the applicator can defeat a sound product. BRANZ asks specifiers to test at design stage whether the 150 mm E2/AS1 upturn can be achieved and whether upstands can be formed around rooflights. In wet areas, unsealed penetrations and membranes stopping short of the outlet flange create the same weakness.
Damage after installation is the final thread. Following trades can puncture a roof membrane, tiling can damage an unprotected wet-area membrane, and backfilling can damage tanking. Protection, a removable deck surface, timely flood testing and prompt repair by the right applicator are the defences.
What membrane work costs
No supplier page read in full here published a price, so no price or per-square-metre rate is given. Treat a tidy national rate offered without seeing the building with suspicion. This work is quoted per project, after the system, substrate and details are known.
Area matters, but so do corners, upstands, penetrations and outlets, because detailing takes time and proprietary components. Substrate condition matters, especially where falls must be corrected or a failed membrane removed. System choice matters, including layers, protection, a floating deck surface and flashings. Access, height and programme matter, as liquids need curing time and sheets need suitable welding conditions. Design and consent costs can apply for an alternative solution. Testing and inspection are part of a documented job, not extras.
Consumer Protection’s guidance explains that under the Consumer Guarantees Act services must be done with reasonable care and skill, be fit for a particular purpose, cost a reasonable price if no price was set beforehand, and be completed in a reasonable time if no timeframe was set. If a service fails, the customer can seek a remedy, with repair, compensation or cancellation routes depending on whether the problem is minor or serious. Get the system, scope and price in writing, and keep warranty documents with the consent papers.
Frequently asked questions
Is a waterproof membrane the same as a damp-proof membrane?
No. BRANZ uses damp-proof membrane language for below-ground wall waterproofing not subject to hydrostatic pressure, while roof, deck and wet-area membranes resist liquid water in their own applications. Ask which performance the product was appraised for, rather than relying on the label.
Does E2/AS1 cover every membrane roof in New Zealand?
No. MBIE says it covers butyl or EPDM over plywood within the limits described above, and that all other membranes fall outside it. Other systems can comply through specific design or an alternative solution supported by a BRANZ Appraisal or CodeMark certificate.
What fall should a membrane roof or deck have?
It depends on the pathway and system. MBIE gives E2/AS1 minima of 2.0 degrees for roofs and 1.5 degrees for decks, while BRANZ recommends 3 degrees for both. Suppliers publish different figures for their own systems, including 1:80 finished falls in the Nuralite manual for 3PM. Work to the figure governing your design.
Do tiles waterproof a shower by themselves?
No. BRANZ states that tiles may be impervious while cement-based grout is not. For ceramic or stone tiles, it says E3/AS1 includes laying them over a continuous impervious substrate or membrane. The membrane, its extent, falls to waste and flood test protect the framing behind the finish.
Can any builder or tiler install a membrane?
Not on general experience alone. Viking, Nuralite and Equus restrict their systems to approved or certified applicators, and BRANZ warns that training is specific to membrane type. Separately, MBIE requires restricted building work affecting weathertightness to be carried out or supervised by a Licensed Building Practitioner. Check both positions for the exact system and project.
How long will a membrane last?
No single figure applies to all membranes. The BRANZ Appraisal published by Equus expects Soprema systems to have a serviceable life of at least 15 years when designed, installed and maintained as required. Viking offers a 20-year product warranty for Enviroclad, and Equus describes a 20-year material warranty for Flagon TPO. A warranty term and an expected service life are different things, and neither transfers to another brand.
Does a membrane deck need a removable surface on top?
In the E2/AS1 scope MBIE describes, decks have removable raised surfaces for level access, and directly applied surfaces are excluded. BRANZ gives the reason: a walk-on surface should be removable for inspection and maintenance. Some suppliers also require traffic protection.
Why is there no standard price per square metre?
Because no supplier page read for this article published a price, and installed cost is driven by more than area. Falls correction, substrate repair, detailing, layers, protection, access and consent pathway change a job substantially. Obtain a written, project-specific quote naming the complete system, applicator approval, testing and warranty.
Sources
- MBIE Building Performance, E2 External moisture, building.govt.nz: https://www.building.govt.nz/building-code-compliance/e-moisture/e2-external-moisture
- MBIE Building Performance, External membranes for roofs and decks, building.govt.nz: https://www.building.govt.nz/building-code-compliance/e-moisture/e2-external-moisture/external-membranes-for-roofs-and-decks
- MBIE Building Performance, E3 Internal moisture, building.govt.nz: https://www.building.govt.nz/building-code-compliance/e-moisture/e3-internal-moisture
- MBIE Building Performance, Use licensed people for restricted building work, building.govt.nz: https://www.building.govt.nz/projects-and-consents/planning-a-successful-build/scope-and-design/choosing-the-right-people-for-your-type-of-building-work/use-licensed-professionals-for-restricted-building-work
- BRANZ Build, Membranes do matter, buildmagazine.org.nz: https://www.buildmagazine.org.nz/articles/show/membranes-do-matter
- BRANZ Build, Getting waterproof decks right, buildmagazine.org.nz: https://www.buildmagazine.org.nz/articles/show/getting-waterproof-decks-right
- BRANZ Build, Wet area tips, buildmagazine.org.nz: https://www.buildmagazine.org.nz/articles/show/wet-area-tips
- BRANZ Build, Waterproofing tiled showers, buildmagazine.org.nz: https://www.buildmagazine.org.nz/articles/show/waterproofing-tiled-showers
- Viking Roofspec, Viking Enviroclad Product Technical Statement, Version EV-PTS-V1.1, June 2025, vikingroofspec.co.nz: https://www.vikingroofspec.co.nz/media/30uf1qsl/viking-enviroclad-pts-v1-1.pdf
- Viking Roofspec, Fit-For-Purpose Membrane Roof Systems from Viking Roofspec, vikingroofspec.co.nz: https://www.vikingroofspec.co.nz/latest-articles/fit-for-purpose-membrane-roof-systems-from-viking-roofspec/
- Equus Industries, BRANZ Appraisal No. 819 (2024), Soprema Roofing Membrane Systems, equus.nz: https://equus.nz/documents/download/15120?file=primary
- Equus Industries, Equus Soprema Flagon TPO Roof and Deck Membrane document, equus.nz: https://equus.nz/documents/download/14989?file=primary
- Nuralite Waterproofing, Nuraply 3PM Roofing Membrane Installation Manual, 2022 Edition 1.2, nuralite.co.nz: https://www.nuralite.co.nz/l/Nuraply_3PM_Install_Manual.PDF
- Ardex New Zealand, ARDEX WPM 750 product page, ardex.co.nz: https://www.ardex.co.nz/product/ardex-wpm-750/
- Ardex New Zealand, ARDEX WPM 002 Datasheet, ardex.co.nz: https://www.ardex.co.nz/nzpdf/products/Waterproofing/WPM%20002/ARDEX_WPM_002_Datasheet.pdf
- Consumer Protection, Providing remedies for faulty services, consumerprotection.govt.nz: https://www.consumerprotection.govt.nz/guidance-for-businesses/customer-returns-and-complaints/providing-remedies-for-faulty-services
This article is general information about waterproof membranes, Building Code pathways and supplier systems in New Zealand. It is not design, legal or product advice for a specific building. Membrane selection, falls, substrate design and compliance pathway must be confirmed for the actual project by the designer, the relevant building consent authority and the supplier of the system being specified.