Roofing Profiles NZ: Corrugated, Trapezoidal, Tray and Tile Compared
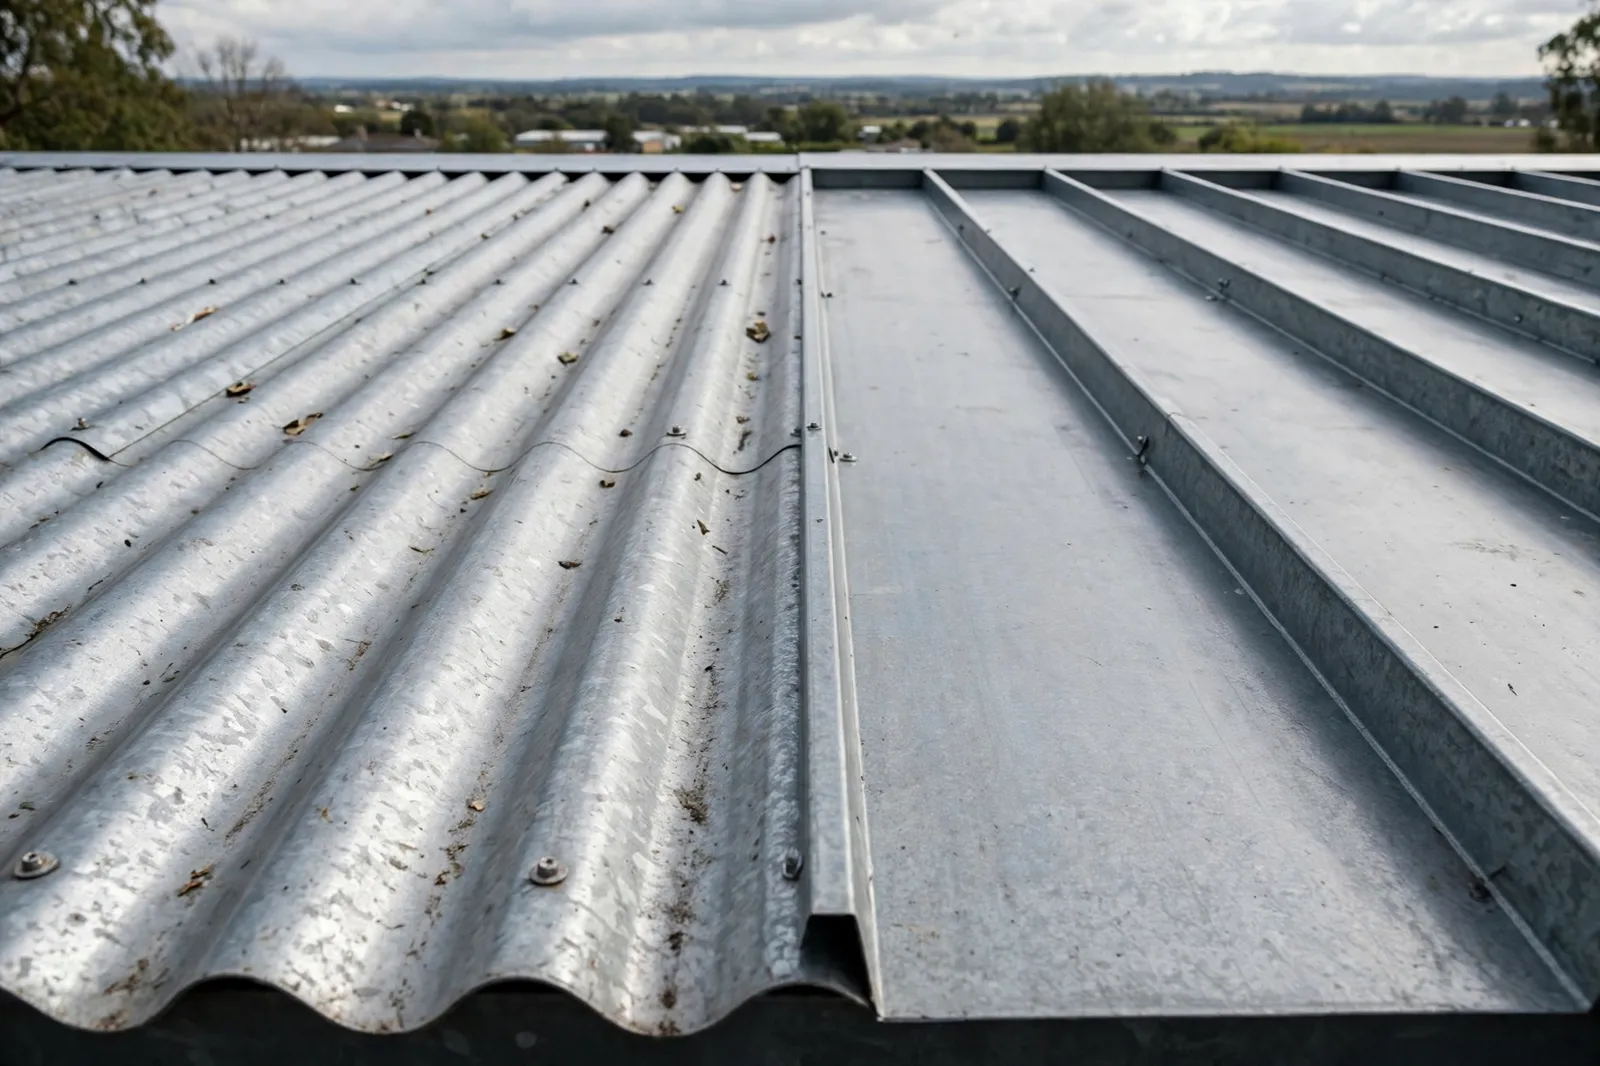
Pick up a roofing brochure in New Zealand and you will find the same handful of shapes repeated under a long list of brand names. Corrugated waves. Flat pans separated by chunky ribs. Slim trays with a raised seam. Small pressed panels that imitate clay tiles. The names differ from one manufacturer to the next, but the geometry is what matters, because geometry decides the shallowest pitch a profile can handle, how far it can span between purlins, how much water it can shift in a storm and how it behaves within sight of the sea.
This guide works through the main profile families used on New Zealand homes, sheds and commercial buildings. The technical backbone is the New Zealand Metal Roofing Manufacturers Association (NZMRMA) Code of Practice, which sets generic minimum pitches and durability rules for the whole industry, backed up with data from manufacturers such as Dimond, Steel & Tube, Gerard Roofs and New Zealand Steel. Where the Code and a manufacturer give different numbers for what sounds like the same thing, both numbers are shown, because the difference is usually the point.
Why the shape of the sheet matters
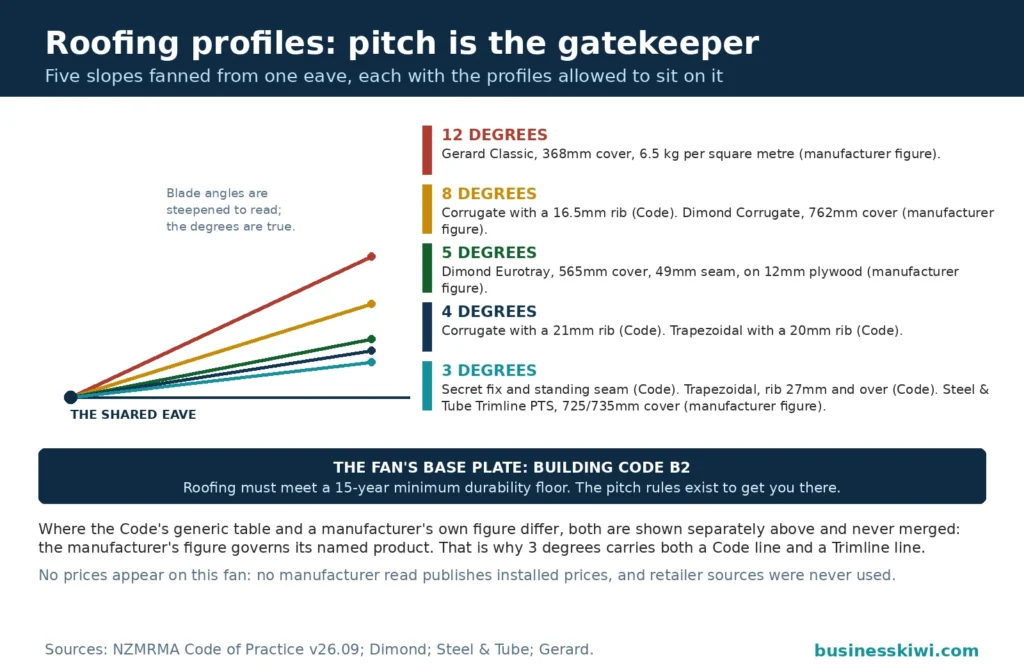
Rib height is the single most useful number when comparing profiles. A taller rib holds a deeper channel of water away from the side laps between sheets, so taller profiles can work at shallower pitches and over longer runs. The Code of Practice minimum pitch table is built on this logic: standard corrugate, with a crest height of just 16.5 mm, needs 8 degrees, while trapezoidal profiles with ribs of 27 mm or more get down to 3 degrees. The other numbers that matter are effective cover width, which drives how many sheets a roof needs, and the fixing method, because through fixed screws and concealed clips behave very differently over a roof’s life.
Corrugated: the original long run profile
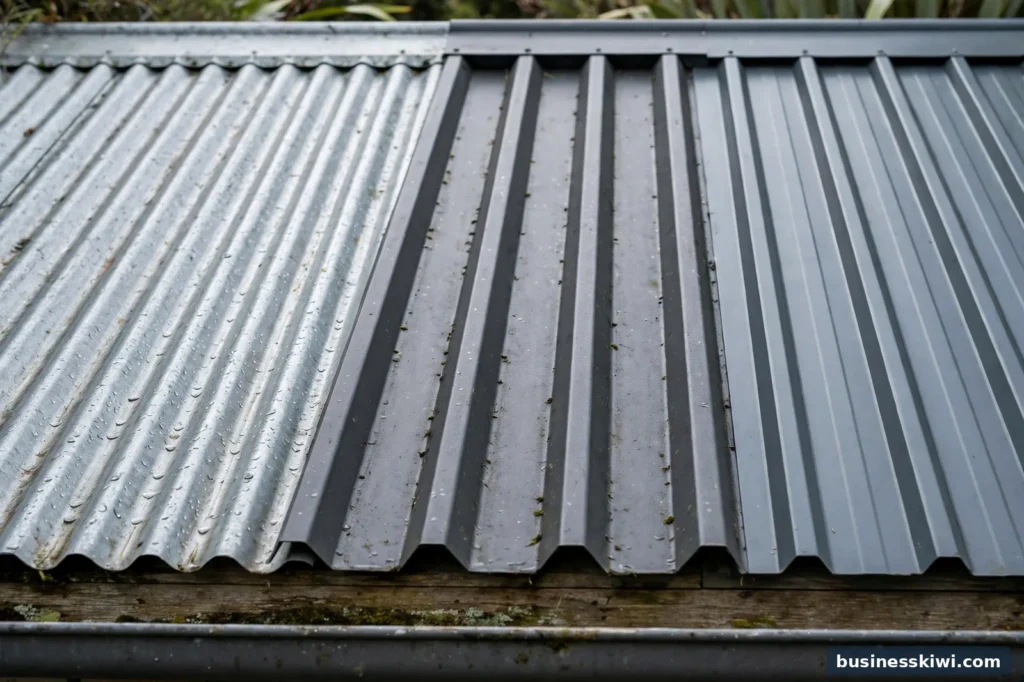
Corrugate is the familiar sinusoidal wave that has covered New Zealand houses, wool sheds and garages for well over a century. It is a low rib profile, through fixed with screws and neoprene washers driven through the crest of the corrugation, and it remains the cheapest and simplest long run profile to buy and install.
Dimond’s published data for its standard Corrugate gives an effective cover of 762 mm from an 851 mm wide sheet, with 11.5 corrugations per sheet, and a minimum pitch of 8 degrees. That 8 degree figure matches the Code of Practice minimum for a standard 16.5 mm corrugate, and it is a genuine limit rather than a suggestion. Below 8 degrees, water sits on the sheet long enough for capillary action and wind pressure to push it across the side laps, which on corrugate are only one and a half to two and a half corrugations wide.
Two qualifications are worth knowing. First, deeper corrugated profiles exist, and the Code rewards them: a corrugate with a 21 mm crest height can go to 4 degrees, and a 35 mm deep corrugate can go to 3 degrees, because the deeper wave keeps a bigger body of water clear of the laps. Second, corrugate can be curved into barrel vaults and curved verandah roofs that no trapezoidal profile can follow, although on a curved roof the pitch at the eaves still has to meet the profile minimum.
Corrugate suits steeper, simpler roofs: traditional pitched houses, farm buildings and re-roofs where the existing pitch is healthy. Its low rib means modest spanning ability, so purlin spacings are tighter than for a trapezoidal profile of the same steel thickness, and it is not the profile for a near flat modern roof.
Trapezoidal profiles: five ribs, six ribs and the workhorse middle ground
Trapezoidal profiles replace the wave with flat pans separated by squared or angled ribs. The classic configuration has five ribs per sheet, and Steel & Tube’s Trimline shows the other common variation, a six rib low rib profile that trades a little rib height for an extra rib and a neater appearance.
The ribs do the structural work. A trapezoidal sheet is far stiffer across its width than corrugate of the same gauge, so it spans further between purlins and carries foot traffic better. Steel & Tube’s technical statement for Trimline, a low rib six rib trapezoidal, gives an effective cover of 725 mm (735 mm from its Whangārei plant), a minimum pitch of 3 degrees, and published span limits for roof access: in 0.55 mm steel, up to 1500 mm spans for unrestricted access and 2200 mm for restricted access. The Code of Practice uses a five rib trapezoidal with a 27 mm rib to illustrate drainage capacity, noting that at 3 degrees in 200 mm per hour rainfall such a profile can handle a roof run of 90 metres.
Pitch is where trapezoidal profiles earn their keep. Under the Code’s generic table, an asymmetrical trapezoidal profile with a 20 mm rib needs 4 degrees, while ribs of 27 mm and 36 mm allow 3 degrees. Symmetrical trapezoidal profiles sit at 4 degrees for a 20 mm rib and 3 degrees for a 30 mm rib. That makes trapezoidal the default choice for the shallow monopitch and low slope gable roofs common on new homes, and for long commercial roof runs where corrugate simply cannot drain.
One source difference deserves attention. Steel & Tube publishes a 3 degree minimum for Trimline, while the Code’s generic table starts symmetrical trapezoidal profiles at 4 degrees for a 20 mm rib and only reaches 3 degrees at a 30 mm rib. The two are not contradicting each other so much as describing different things: the Code sets generic minimums keyed to rib height, while a manufacturer can certify its own tested product below the generic figure for its rib height. The practical rule is to work to the named manufacturer’s figure for the named product, and to the Code’s table for anything generic.
Standing seam and tray profiles: the architectural option
Tray profiles take the opposite approach to stiffness. Instead of relying on the shape of the sheet, a tray is a wide flat pan with a raised seam at each edge, fully supported on a plywood substrate, and fixed with concealed clips so no screws penetrate the visible surface. The seams are folded or rolled closed on site, which is where names such as roll seam, angle seam and double standing seam come from.
Dimond’s Eurotray Roll Seam data sheet describes a 565 mm standard cover width (the exact figure varies slightly by roll forming plant) with a 49 mm seam, in 0.55 mm steel, aluminium, copper or zinc. Dimond sets its minimum pitch at 5 degrees, requires a plywood substrate of at least 12 mm over purlins at 600 mm centres in low to high wind zones and 400 mm centres in very high and extra high wind zones, and requires installation by its certified RoofingSmith installers. The Code of Practice is more permissive for the generic profile type, allowing standing seam and secret fix profiles down to 3 degrees at seam heights of 25 mm to 30 mm. Again, the manufacturer’s figure governs the actual product: a tray warranted at 5 degrees is not a 3 degree roof just because the generic table says the family can go lower.
Tray costs more, for reasons that are structural rather than cosmetic. The plywood substrate, the vented underlay Dimond specifies over it, the clip system and the specialist labour all add up, and wide flat pans can show oil canning, the visible waviness Dimond’s data sheet treats as an aesthetic effect rather than a performance defect. What the money buys is a clean, fastening free surface that handles thermal movement well, suits long sheets, and works in premium materials such as copper and zinc that no roll formed profile offers.
Secret fix trapezoidal profiles sit between the two worlds: a ribbed profile whose fixings are hidden under the next sheet’s rib rather than driven through it. The Code groups them at a 3 degree minimum pitch for ribs of 25 mm to 30 mm, and they give a cleaner finish than through fixed trapezoidal without the cost of a tray substrate.
Pressed metal tiles: the tile look at a fraction of the weight
Pressed metal tiles are small interlocking panels, pressed from coated steel into shapes that imitate concrete tiles, clay tiles, shakes and slate, then fixed to timber battens. Gerard Roofs is the name most New Zealanders know in this category. Its Classic profile, a geometric pressed panel, covers 0.46 square metres per panel at a cover width of 368 mm, weighs 6.5 kilograms per square metre in its textured finish or 4.5 kilograms per square metre in satin, and has a minimum roof pitch of 12 degrees. Gerard’s range spans several profiles, and the minimum pitch varies by profile, so the figure for one tile cannot be read across to another.
The weight figure is the real story. A pressed steel tile roof at roughly 5 to 7 kilograms per square metre imposes a fraction of the load of the concrete or clay tile roof it imitates, so it can often go over an existing timber roof structure without strengthening, and it is a common re-roofing choice over old concrete tile. The trade offs are pitch and process. At minimum pitches of 12 degrees and above, pressed tiles are ruled out of the low slope market entirely, and because each panel is small, installation is batten and panel work rather than long sheets.
Concrete and clay tiles remain the heavyweight contrast. They are durable and familiar, but they need a structure designed or checked for their weight, and they sit outside the long run metal system this guide covers. Anyone weighing a tile re-roof against a metal one should compare total installed weight and pitch first, because those two factors eliminate options quickly.
The profiles side by side
Materials and coatings: what the steel is wearing
The profile is the shape. The coating system is what decides how long it lasts, and in New Zealand the choice is usually among three steel options, plus aluminium and the premium tray metals.
Galvanised steel carries a coating of zinc alone. The Code of Practice explains the mechanism: zinc protects steel sacrificially, corroding in preference to the steel beneath, including at cut edges and scratches. Plain galvanised roofing has largely been displaced for new work, but the sacrificial principle still underpins the modern coatings.
Zincalume is a zinc and aluminium alloy coating, and New Zealand Steel’s brochure describes it as combining the barrier protection of aluminium with the sacrificial protection of zinc. NZ Steel states that in its exposure testing Zincalume has out performed galvanised coatings in almost all environments. Unpainted, it weathers from a bright spangled silver to a darker matt finish, a visual change NZ Steel says does not affect its protective performance.
COLORSTEEL is New Zealand Steel’s prepainted range, a paint system applied over a Zincalume substrate. It comes in two main grades. Endura is the standard grade NZ Steel positions for most applications. Maxx was developed specifically for higher atmospheric salt concentrations in coastal environments. COLORSTEEL is a brand, not a generic description: other manufacturers sell equivalent prepainted systems under their own names, and a specification that just says “colour steel” is not a specification at all.
Aluminium, copper and zinc appear mainly in tray profiles. Aluminium offers strong corrosion resistance for severe marine sites, while copper and zinc are premium architectural metals with long lives and premium prices. The Code treats aluminium dominant coatings as barrier protection: the surface forms an inert oxide film, but offers little sacrificial protection at exposed edges, so edge detailing matters more.
Exposure zones: the coast changes the specification
New Zealand’s Building Code durability clause, B2, requires roof cladding that is easy to access and replace to last at least 15 years to perforation, and the Code of Practice points out that flashings buried behind cladding should be treated as 50 year elements. Meeting the 15 year floor is easy inland and genuinely difficult on an exposed coast, because salt does two things the Code spells out: it makes moisture on the surface far more conductive, which speeds the corrosion reaction, and it lets a wet film form at lower humidity, so the metal stays wet for more of the day. Debris sitting on a roof makes it worse again, holding salt against the surface and slowing drying.
That is why material selection follows the environment rather than the suburb. The further a building is from breaking surf, and the more sheltered it is from salt laden wind, the more freedom there is to use standard coatings. Close to the coast, the specification steps up: a coastal grade prepainted system such as COLORSTEEL Maxx, or aluminium, and fasteners matched to the environment, since the Code’s durability tables tie acceptable materials and minimum fastener classes to the marine zone. The same logic applies in reverse in a few inland situations. Both the Code and NZ Steel warn that aluminium zinc coatings should be avoided where alkalinity is high, such as closed animal shelters and fertiliser storage sheds, where ammonia attacks the coating.
Maintenance is part of the specification, not an afterthought. Rain washes most of a roof, but not soffits, sheltered wall cladding or the areas under eaves, and Steel & Tube’s Trimline statement and NZ Steel’s guidance both require programmed washing of those unwashed areas. NZ Steel’s experience is that a COLORSTEEL roof will need its first repaint at around 15 years, varying with climate, design and colour. Warranties on prepainted steel are written around the environment category and that maintenance being done, so skipping the washing can shorten both the roof’s life and its cover.
Choosing a profile: pitch first, then exposure, then everything else
Worked through in order, profile selection is mostly a process of elimination.
Start with the pitch you actually have. Measure the as built pitch, because the Code is explicit that its minimum pitches refer to the cladding pitch, not the design pitch on the drawings. If the roof is under 3 degrees, no standard long run profile in the Code’s table will do, and the conversation moves to membrane roofing or a redesign. Between 3 and 5 degrees, the field narrows to trapezoidal profiles with adequate rib height, secret fix profiles, and tray where the manufacturer allows it. At 8 degrees and above, everything opens up, including standard corrugate. At 12 degrees and above, pressed metal tiles join the list.
Then check the run length. The Code’s table pairs each minimum pitch with a run length beyond which drainage capacity must be checked, because a shallow pitch and a long sheet put a lot of water on the laps at the bottom of the slope in heavy rain.
Then set the material by exposure, not by budget. Decide the marine zone honestly, including microclimate: a sheltered wall of a coastal house can be a harsher microclimate than the windward roof, because nothing washes it. Pick the coating system that the durability tables accept for that zone, then choose colours within it.
Then consider span and structure. If purlins are widely spaced, a trapezoidal profile in 0.55 mm steel will usually span where corrugate in 0.40 mm will not, and published span tables, not habit, should settle it. Tray removes the spanning question by carrying the sheet on a continuous substrate, at the cost of the substrate itself.
Aesthetics come last, and legitimately. Once pitch, drainage, exposure and span are satisfied, several profiles usually remain, and choosing between the shadow lines of a tray, the familiarity of corrugate and the tile look of pressed panels is a fair design decision.
- A coastal re-roof on a 1970s house at 10 degrees, 300 metres from the surf. Corrugate passes on pitch, but the exposure pushes the material choice to a coastal grade prepainted steel or better, with matching fasteners. A trapezoidal profile would also work, with more pitch margin.
- A new monopitch home designed at 4 degrees with 18 metre sheet runs. Corrugate and pressed tiles are eliminated by pitch. A trapezoidal profile with a rib of 27 mm or more meets the Code at 3 degrees, and the run length check is satisfied comfortably at that rib height. A tray is possible only in a product whose manufacturer certifies 4 degrees or lower, which Dimond’s Eurotray at 5 degrees does not.
- A transportable home or kitset garage with a shallow roof around 5 to 7 degrees. Standard corrugate is out below 8 degrees, which surprises owners who assume the traditional farm profile fits everywhere. A five rib trapezoidal is the straightforward answer, and it is why so many sheds and garages wear trapezoidal sheets despite corrugate’s longer history.
What an installed roof costs, and why nobody can quote it from a table
No manufacturer whose documents were reviewed for this guide publishes an installed price, and there is a good reason: the profile is only one ingredient. The installed figure moves with the coating system, because a coastal grade prepainted steel costs more than an unpainted one and aluminium or copper tray costs more again. It moves with pitch and complexity, since hips, valleys, skylights and penetrations consume flashing metal and labour far out of proportion to their area. It moves with the system underneath: a tray roof buys a plywood substrate and vented underlay before the first sheet is ordered, while a trapezoidal roof may need only purlins checked and spaced. Access, scaffolding, removal of an old roof, and whether sheets can be made to full length or need end laps all feed in as well.
The honest way to compare quotes is to make sure every quote is pricing the same profile, the same coating system and grade, the same steel thickness, and the same substrate and flashing scope. Quotes that differ on any of those are not competing prices for one roof. They are prices for different roofs.
Frequently asked questions
What is the minimum pitch for corrugated iron?
For standard corrugate with a 16.5 mm crest, the NZMRMA Code of Practice minimum is 8 degrees, and Dimond publishes the same 8 degree minimum for its Corrugate. Deeper corrugated profiles can go lower under the Code: 4 degrees at a 21 mm crest height and 3 degrees at 35 mm.
What is the lowest pitch any metal profile can handle?
The Code of Practice table bottoms out at 3 degrees, reached by trapezoidal profiles with ribs of 27 mm or more, secret fix profiles, and standing seam profiles. Below that, standard long run metal roofing is the wrong tool and the design needs a membrane system or more pitch. Individual manufacturers can also set higher minimums than the Code for their own products, as Dimond does with a 5 degree minimum for Eurotray.
Is corrugated or trapezoidal better?
Neither is better in the abstract. Corrugated is cheaper, simpler and can be curved, but its low rib limits it to pitches of 8 degrees and above and shorter purlin spans. Trapezoidal profiles span further, drain better and work down to 3 degrees, which is why they dominate new low slope homes and commercial work.
What is the difference between Zincalume and COLORSTEEL?
Zincalume is a metallic zinc aluminium alloy coating, used unpainted or as a substrate. COLORSTEEL is New Zealand Steel’s prepainted product: a paint system factory applied over a Zincalume substrate, sold in grades including Endura for general use and Maxx for coastal environments with higher salt concentrations.
Can I use standard roofing steel right on the coast?
The closer the building is to breaking surf, the less suitable standard coatings become. The Code of Practice ties acceptable materials and fastener classes to marine zones, and manufacturers offer coastal grades, such as COLORSTEEL Maxx, or aluminium for severe marine sites. Sheltered, unwashed areas of a coastal building are the harshest spots of all and need both the right material and regular washing.
Why does a tray roof cost more than a trapezoidal roof?
A standing seam tray is fully supported on a plywood substrate with a vented underlay, fixed with concealed clips, and usually installed by certified specialists, in the case of Dimond Eurotray by its approved RoofingSmith installers. The substrate, clips and labour are real costs that a through fixed profile laid over purlins does not carry.
Do pressed steel tiles need a stronger roof structure than concrete tiles?
The opposite. Gerard publishes a weight of 6.5 kilograms per square metre for its Classic tile in textured finish, a fraction of a concrete tile roof’s weight, which is why pressed steel is often used to re-roof over structures built for lighter coverings. Pressed tiles do need pitch, though: the Classic minimum is 12 degrees.
This article is general information about roofing profiles and materials in New Zealand. It is not design advice for a specific building. Roof cladding must comply with the New Zealand Building Code, and profile, material and fixing selections should be confirmed for your site’s pitch, wind zone and exposure category by your designer, the manufacturer or a licensed building practitioner before you order.
Sources
- NZ Metal Roofing Manufacturers Association, NZ Metal Roofing and Wall Cladding Code of Practice: Roof Pitch (section 7.1), metalroofing.org.nz
- NZ Metal Roofing Manufacturers Association, NZ Metal Roofing and Wall Cladding Code of Practice: Durability (section 4), metalroofing.org.nz
- Dimond Roofing, Corrugate Profile Summary and Residential Cladding Details, dimond-roofing.s3.amazonaws.com
- Dimond Roofing, Eurotray Roll Seam Data Sheet (Technical Manual section 2.1.4.21), dimond-roofing.s3.amazonaws.com
- Steel & Tube, Trimline Product Technical Statement, steelandtube.co.nz
- Gerard Roofs, Classic Pressed Steel Tile product page, gerardroofs.co.nz
- New Zealand Steel, ZINCALUME Coated Steel brochure, nzsteel.co.nz