Transportable Homes NZ: Prices, Rules and How Buying One Works
A transportable home turns the usual building sequence on its head. Instead of watching a house slowly take shape on your section over many months, most of the construction happens somewhere else, in a factory or a builder’s yard, and the finished (or nearly finished) house arrives on the back of a truck. For buyers with a section sorted and a budget that will not stretch to a conventional bespoke build, that idea has obvious appeal: a set design, a firmer price, and a much shorter wait between signing and moving in.
It is not a shortcut around the rules, though. A full-size transportable home is a building in the eyes of the law, with the same consent and Building Code obligations as any other new house. This guide explains what counts as a transportable or prefabricated home, how the buying process actually runs, what published prices look like, and where buyers most often get caught out.
What counts as a transportable or prefabricated home
MBIE’s Building Performance group sorts off-site construction into three broad types. Componentised construction uses prefabricated parts, such as pre-nailed wall frames and roof trusses, inside an otherwise conventional build. Panelised construction delivers floors, walls and roofs as flat sections that are joined together on site. Modular construction is the most complete form: whole rooms or an entire house are built in the factory, then transported and craned or trailered into place. Transportable homes sit in that modular category.
Within it, there are two main flavours. A one-piece transportable home is built to completion (or near it) in the factory: structure, cladding, kitchen, bathrooms, plumbing and wiring all done before it travels. Genius Homes, for example, describes its prefab homes as leaving the factory with exterior, cabinetry, electrical work, plumbing, internal fit-out, decorating, lighting and appliances already in place. A multi-piece or modular home is built in two or more sections that are joined, sealed and finished on site, which allows larger floor plans than a single load permits. EasyBuild works differently again: its homes are supplied as a modular pack system, either as a pack you or your builder assemble, or as a full build managed for you.
A kitset home is a step further back toward a conventional build. You are buying a package of materials and components to be assembled on site, not a house that arrives substantially complete. Panelised systems blur the line a little, but if the truck is carrying walls rather than rooms, you are closer to kitset territory, and the on-site build time (and weather exposure) is longer.
A tiny home on wheels is a different proposition again, and a separate BusinessKiwi guide covers those. The short version: a small unit that is genuinely a road-legal vehicle sits under different rules from a dwelling fixed to land. The full-size homes in this article are houses. They are designed to be fixed to foundations on a section, and once sited they are expected to perform like any other permanent home.
A relocatable home is different too. That term usually means a second-hand house, built on site years ago, that is cut loose, trucked to a new section and re-sited. You are buying an existing building with an existing history, not a new factory build, and it may not meet current Building Code or Healthy Homes standards without further work and spending.
How buying a transportable home works
The process has a rhythm of its own, and it starts earlier than most buyers expect. MBIE notes that the decision to use panelised or modular construction is made right at the start of the design process, because the house has to be designed to be buildable, robust and transportable. Manufacturers generally work from their own plan ranges for exactly that reason.
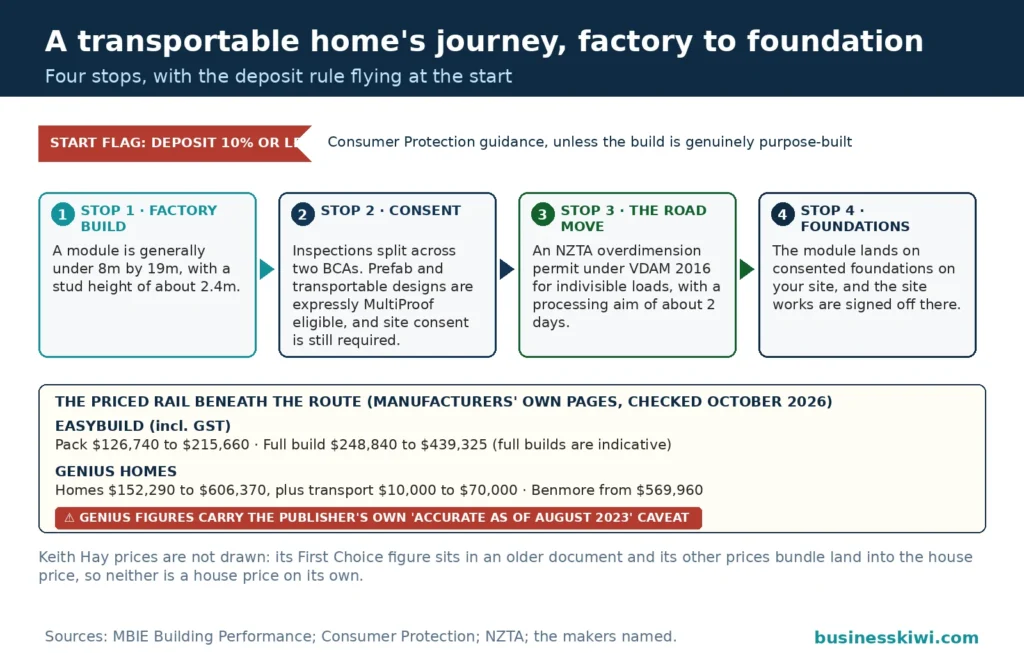
Step 1: check the site before you fall for a floor plan. Access decides what can be delivered. MBIE points out that a single module is generally less than 8 metres wide and 19 metres long, with stud height typically kept to 2.4 metres because of transport height limits. Low bridges, narrow roads, tight corners, steep driveways and overhead lines on the route or at the site can all rule a design in or out. If a one-piece home cannot get in, a panelised system may still work. Manufacturers and their transport contractors will usually assess the route and site as part of quoting, so raise access at the first conversation, not the last.
Step 2: choose the design and nail down what the price includes. Standard plans are cheaper than customised ones, and layout changes after design sign-off are where costs creep. Get the inclusions list in writing: foundations, delivery, cranage, service connections, decks, floor coverings and consent fees are included by some sellers and excluded by others, which makes headline prices very hard to compare like for like.
Step 3: sign the contract and pay the deposit. Consumer Protection advises buyers to read all terms including the fine print, get verbal promises attached to the contract in writing, and check what happens if you cancel. On deposits, its guidance is to pay 10 percent or less, with one relevant exception: a larger deposit may be reasonable where you are ordering purpose-built products. A factory-built home is purpose-built, so expect the deposit conversation to reflect that, but agree the amount and the refund circumstances up front and get a receipt.
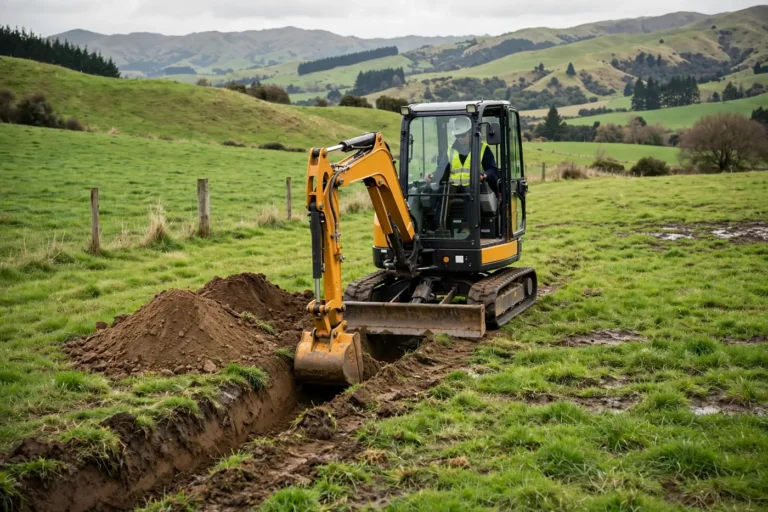
Step 4: consents are lodged and site works start. While the paperwork is processed, foundations and service trenches are prepared on your section. This overlap is one of the genuine speed advantages of the model: site works and house construction happen in tandem rather than one after the other.
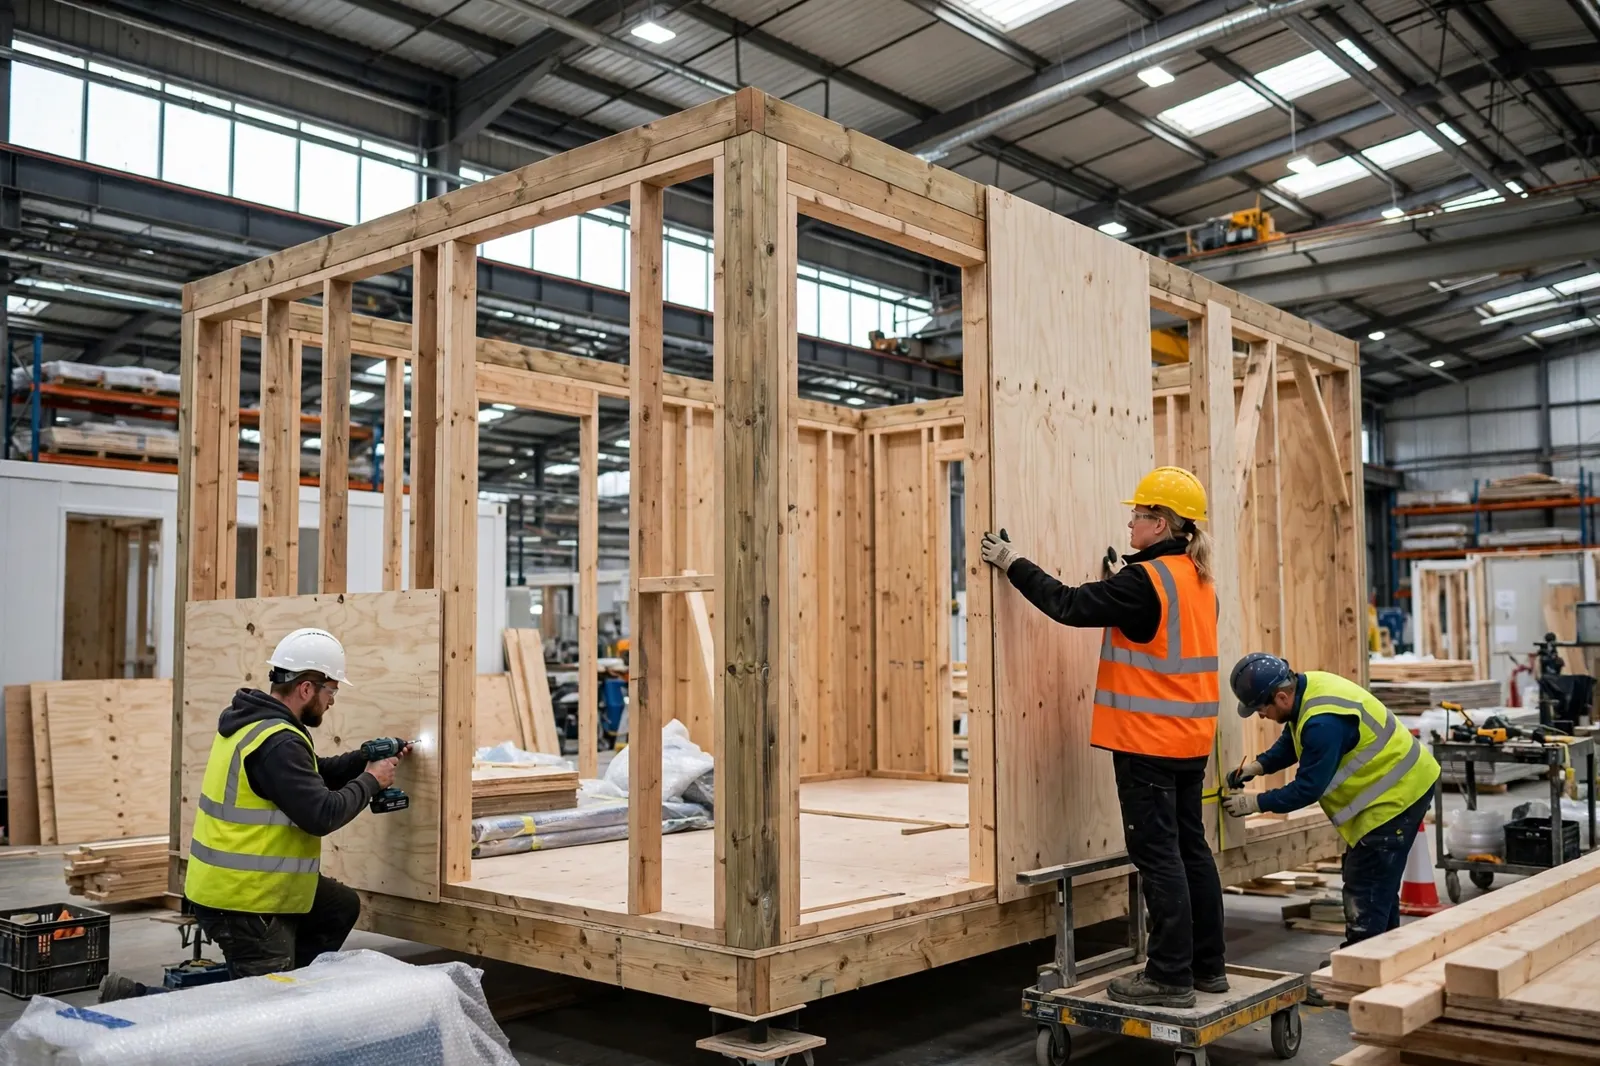
Step 5: the factory build. Your house is constructed under cover, inspected at stages as it goes (see the consent section below for who inspects what). Because the materials stay in the manufacturer’s possession until delivery, the paperwork trail of inspections and code compliance evidence matters a great deal. Ask how you will be kept informed, and what evidence of compliance you receive.
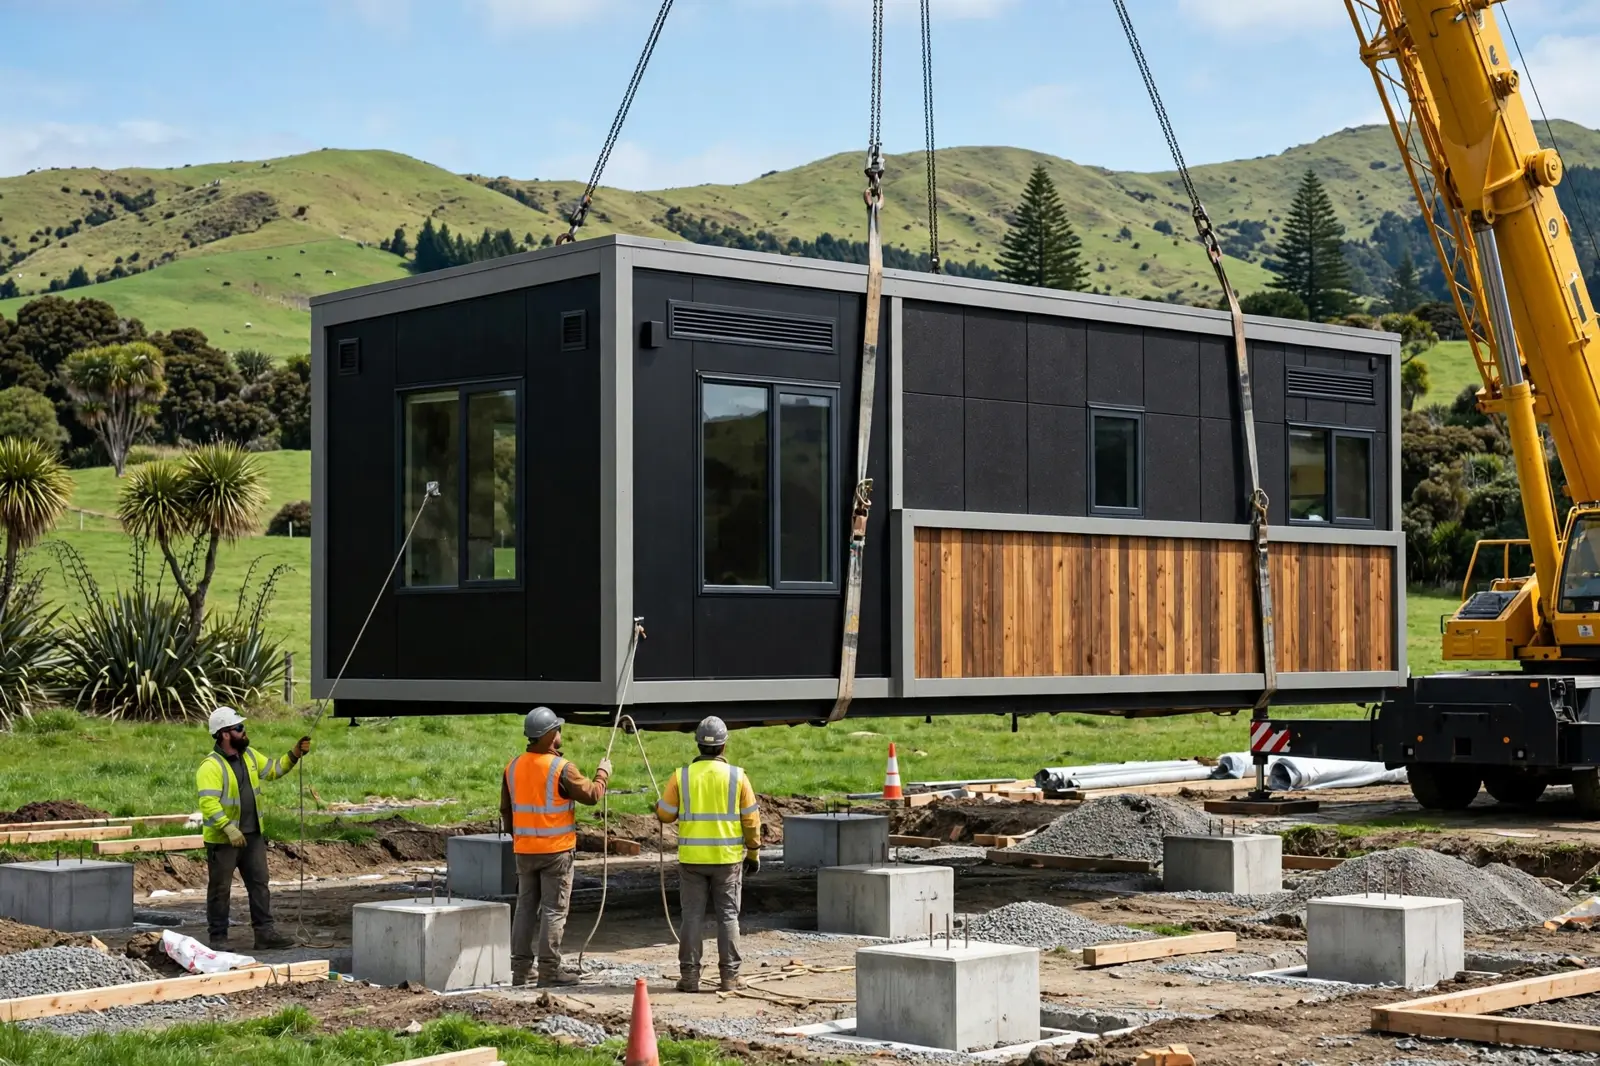
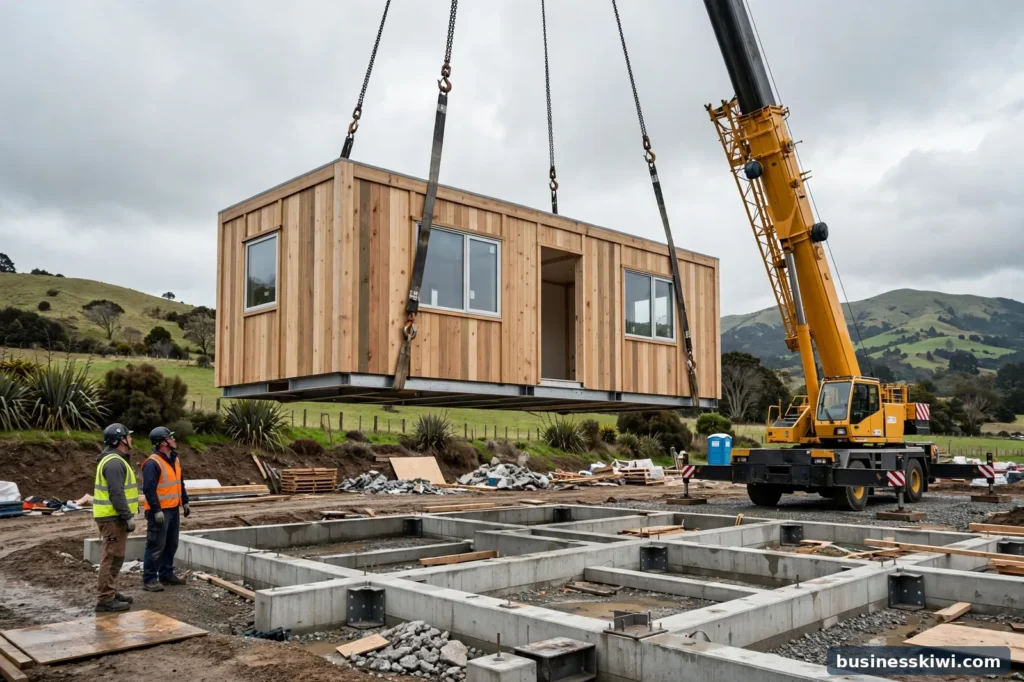
Step 6: delivery day. The house travels as an overdimension load under permit, usually with pilot vehicles, at a time chosen to suit the route. Once on site it is craned or rolled off the house trailer onto the prepared foundations and fixed down.
Step 7: connections and finishing. The home is connected to power, water, wastewater (or an on-site system such as a septic tank where there is no council sewer) and stormwater, and underfloor plumbing is joined up. Join lines between modules are sealed and finished, baseboards and decks go on, and any touch-ups from the move are sorted.
Step 8: final inspection and code compliance certificate. Once the site building consent authority is satisfied, the code compliance certificate (CCC) is issued and the house is legally complete. Keep the full consent file. You will want it for insurance, finance and any future sale.
What transportable homes cost
Published prices are the exception rather than the rule in this market. Many manufacturers quote per project, and state their pricing is on application. The figures below come from manufacturers’ own websites, checked in October 2026, and they are only comparable once you know what each one includes.
EasyBuild publishes both a house pack price (the modular pack, for you or your builder to assemble) and an indicative full build price for each design. All of its prices include GST, and the company stresses that full build prices are approximate, vary by region and site, and should be used as a guide only.
Genius Homes, which builds completed transportable homes, publishes a range rather than per-plan prices on its website: its prefab homes run from $152,290 to $606,370, with transport charged on top at between $10,000 and $70,000 depending on location, and its three-module Benmore design starting at $569,960. The company notes those figures were accurate as of August 2023 and are subject to change, so treat them as an order of magnitude and get a current quote. Its quoted prices include project management, consent and compliance, construction, internal fit-out, plumbing, electrical work, kitchen, bathrooms, built-in storage and decking.
Keith Hay Homes, one of the longest-established transportable builders, sells house-only packages for your section as well as house and land packages, and works to fixed-price contracts. Its published specification sheet for the First Choice 95 plan shows the sort of split buyers need to interrogate: building consent is included in the headline price, while delivery, floor coverings, interior decorating, decks, baseboards, resource consents, site services and council levies are optional extras on top.
The pattern across all three is the real lesson. The number on the brochure is the start of the budget, not the end of it. Land, foundations and site works, delivery, cranage, service connections, decks and driveways can sit outside the quoted figure, and they are exactly the items that vary most from site to site.
Building consent and the rules for factory-built homes
Arriving on a truck does not exempt a house from the Building Act. A transportable home needs a building consent, and it must comply with the New Zealand Building Code in the same way as a house built on site. Under the Building Act, the manufacturer or supplier is responsible for providing clear evidence of compliance with the Building Code to the relevant building consent authority (BCA).
The twist is geography. If your home is built somewhere other than where it will sit, two BCAs can be involved. The BCA where the factory is located inspects the house at various stages during construction, before it is transported. The BCA for your site inspects the site works and foundations, the connection of the home to its foundations and services, and any finishing work done on site. At the end of the process the completed home gets its code compliance certificate like any other new build.
Two national schemes exist to stop standard designs being re-examined from scratch every time.
MultiProof (formally a national multiple-use approval) is a statement by MBIE that a set of plans and specifications complies with the Building Code. It is designed for buildings that will be reproduced: prefabricated and transportable construction is expressly one of the eligible construction types, and the approval can include approved variations for things like cladding, window layouts and local wind or earthquake conditions. If your manufacturer’s design carries a MultiProof, BCAs must accept it as evidence of code compliance for the building itself. You still need a building consent for each home on each site, because site-specific matters such as foundations, drainage and services are not part of the approval. Ask any manufacturer you are considering whether their designs hold a MultiProof, and check the approval’s conditions match your site.
BuiltReady is the companion scheme for modular components. Manufacturers certified under BuiltReady meet audited quality standards, and BCAs must accept a BuiltReady manufacturer’s certificate as evidence that the component complies with the Building Code. CodeMark performs a similar role for building products.
Building consent is only half the permissions picture. Your council’s district plan governs what can be sited where on your section (things like setbacks, site coverage and whether a second dwelling is allowed), so confirm the planning position with the council early as well. A house you cannot legally site is an expensive ornament.
Delivery day: moving a house by road
A full-size home is far beyond the standard dimension limits for vehicles, which are set by the Land Transport Rule: Vehicle Dimensions and Mass 2016. NZ Transport Agency Waka Kotahi (NZTA) says this commonly includes vehicles used in house relocation, and a load that exceeds the limits may only travel under an overdimension permit. Houses qualify because they are indivisible loads: they cannot reasonably be split into smaller pieces for the trip.
The permit sets the conditions for the journey. Depending on the size category, these can include pre-travel route checks, permissions from other parties such as railway operators, vehicle lighting requirements, piloting by trained load pilots, and notifications to emergency services. NZTA aims to process permit applications within two days, and there are also travel time restrictions that keep the largest loads out of peak traffic. If the load is overweight as well as oversize, a separate overweight permit is needed.
In practice your manufacturer or their house-moving contractor arranges all of this, and specialist house trailers are built for the job. Your job is to make sure the conversation happens early. Transport shapes the design itself: Genius Homes notes its houses cannot exceed 5.2 metres in height because of transport safety requirements, and most of its homes need a specific delivery permit tailored to the route. A design that cannot legally or physically travel to your section is not a bargain at any price.
Site works and service connections
Buyers tend to focus on the factory price and under-budget the patch of dirt the house lands on. The site side of the project typically involves:
- Foundations prepared and inspected before delivery, often piles for transportable designs, engineered to suit the home and the ground.
- A vehicle crossing and access firm enough for a truck, trailer and possibly a crane to work safely.
- Power connection, including any new line or upgrade the network company requires.
- Water supply, from a council connection or, on rural sections, tanks and pumps.
- Wastewater: a council sewer connection where one is available, or an on-site treatment system and discharge field where it is not.
- Stormwater disposal, which councils increasingly want designed rather than improvised.
- Underfloor plumbing connections, baseboards, decks, steps and paths once the house is down.
None of this is exotic, but all of it costs money and some of it needs its own design input (geotechnical or wastewater engineering on trickier sites). It is also the part of the budget where allowances in a contract can quietly run out, so get site works itemised rather than lumped into a single provisional figure.
Finance and insurance
Finance is the part of a prefab purchase that surprises people most, and MBIE is candid about why. Most lenders set up their construction lending around traditional on-site builds, with progress payments released as work on your land reaches set stages. Off-site construction breaks that pattern in three ways: the work happens over a much shorter timeframe, site works and house construction run in tandem, and the materials (indeed the whole house) sit in the factory’s possession until delivery. A lender may be asked to pay most of the money before there is a house on the section to secure the loan against.
The situation is improving. MBIE notes that a number of lenders have been working to make lending more compatible with off-site construction, and many off-site companies offer build finance of their own. Either way, talk to your lender before you sign with a manufacturer, explain exactly how the payments fall due, and get the drawdown structure agreed in writing. A contract whose payment schedule your bank will not fund is a problem you want to discover on paper, not mid-build.
Insurance needs the same early conversation. A house in transit and a house being craned onto piles are not covered by assumptions. Ask your insurer, before delivery is booked, how cover applies while the home is being built in the factory, while it is on the road, during siting, and once it is fixed to foundations and connected. Get the answers in writing, and make sure the contract with the manufacturer is clear about who carries the risk at each stage.
Common pitfalls
Comparing headline prices that include different things. One maker’s price includes consent and decking; another’s is ex-yard with delivery, floor coverings and site services as extras. Compare inclusions lists, not numbers.
Underestimating the site budget. Foundations, connections, drainage and access work routinely sit outside the factory price, and rural sites add septic systems, water storage and longer service runs.
Leaving access to chance. If the route cannot take the load, the options are a smaller module, a panelised system, or a different design entirely. All are much cheaper to discover before contracts are signed.
Assuming consent is someone else’s problem, or unnecessary. It is required, two authorities may be involved, and the CCC at the end is your proof the house complies. No CCC can mean trouble with lenders, insurers and future buyers.
Paying too much, too early. Deposits on purpose-built work can legitimately be larger than the usual 10 percent Consumer Protection suggests for ordinary purchases, which makes the written refund terms and the manufacturer’s track record worth real scrutiny.
Confusing a new transportable with a cheap relocated house. An older relocatable may not meet current Building Code or Healthy Homes standards, and the upgrade costs can erase the apparent saving.
Changing your mind mid-build. Factory production runs to a programme. Late changes to layout, cladding or fittings can be expensive or simply impossible once manufacturing has started, so decide finishes before you sign.
Frequently asked questions
Do transportable homes need building consent in NZ?
Yes. A transportable home is a building under the Building Act and must comply with the Building Code. The factory’s building consent authority inspects it during construction and your site’s authority inspects the foundations, siting and service connections. Some designs carry an MBIE MultiProof approval, which speeds up the design side of consenting, but a building consent is still needed for each home on each site.
How much does a transportable home cost in NZ?
Published figures from manufacturers’ own sites, checked in October 2026, give a sense of scale. EasyBuild’s full build prices run from $248,840 for a 60 m² two-bedroom design to $439,325 for a 136.6 m² four-bedroom design (packs only, from $126,740 to $215,660), including GST. Genius Homes publishes a range of $152,290 to $606,370 for its completed homes, with transport on top. Land, and often delivery, foundations and service connections, are extra.
Is a transportable home the same as a kitset home?
No. A transportable home is built off site and delivered as a completed house or as large modules. A kitset is a package of materials and components assembled on site, much closer to a conventional build in time and process. Panelised systems sit between the two.
Can I get a mortgage to buy a prefab home?
It can be done, but the structure differs from a standard construction loan because the house is built quickly, off your land, and stays in the manufacturer’s possession until delivery. MBIE notes lenders have been adapting their products to off-site construction and many manufacturers offer build finance. Talk to your lender first and agree the payment schedule before signing a build contract.
What size can a transportable home be?
Road rules are the binding constraint. MBIE notes a single module is generally less than 8 metres wide and 19 metres long, with height limits keeping stud heights around 2.4 metres. Bigger homes are built in two or more modules and joined on site, which is how larger family floor plans are achieved.
Does the price include delivery and foundations?
Often not, and it varies by manufacturer. Genius Homes charges transport on top of its home prices, and Keith Hay Homes lists delivery, site services and council levies as extras beyond its package price, while consent is included. Always work from the written inclusions list for the specific quote.
What is MultiProof and why does it matter?
MultiProof is an MBIE approval stating that a standard set of plans and specifications complies with the Building Code. Building consent authorities must accept it, so a MultiProof design is not reassessed from scratch each time it is built. You still need a site-specific building consent covering foundations, drainage and services.
Can a transportable home be moved again later?
Technically yes, that is how the relocatable market exists, but a home fixed to foundations and connected to services is a permanent dwelling, and moving it again means new permits, new foundations and fresh consenting at the other end. Buy a transportable home for where it will sit, not as a portable asset.
This article is general information about buying transportable and prefabricated homes in New Zealand. It is not legal, building or financial advice for your situation. Prices, rules and lender policies change, so confirm current details with the manufacturer, your council and your lender or adviser before committing.
Sources
- Ministry of Business, Innovation and Employment, Off-site construction, building.govt.nz
- Ministry of Business, Innovation and Employment, Product assurance and certification schemes, building.govt.nz
- Ministry of Business, Innovation and Employment, MultiProof: eligibility, building.govt.nz
- NZ Transport Agency Waka Kotahi, Overdimension permits, nzta.govt.nz
- EasyBuild, Waihi Contemporary, easybuild.co.nz
- EasyBuild, Havelock Contemporary, easybuild.co.nz
- EasyBuild, Cromwell Contemporary, easybuild.co.nz
- EasyBuild, Peka Peka Classic, easybuild.co.nz
- Genius Homes, Modular homes vs prefab homes, geniushomes.co.nz
- Keith Hay Homes, First Choice 95 specification sheet, keithhayhomes.co.nz
- Consumer Protection, Contracts and sales agreements, consumerprotection.govt.nz