One Bedroom Tiny Houses in NZ: Prices, Consent Rules and What to Check Before You Buy
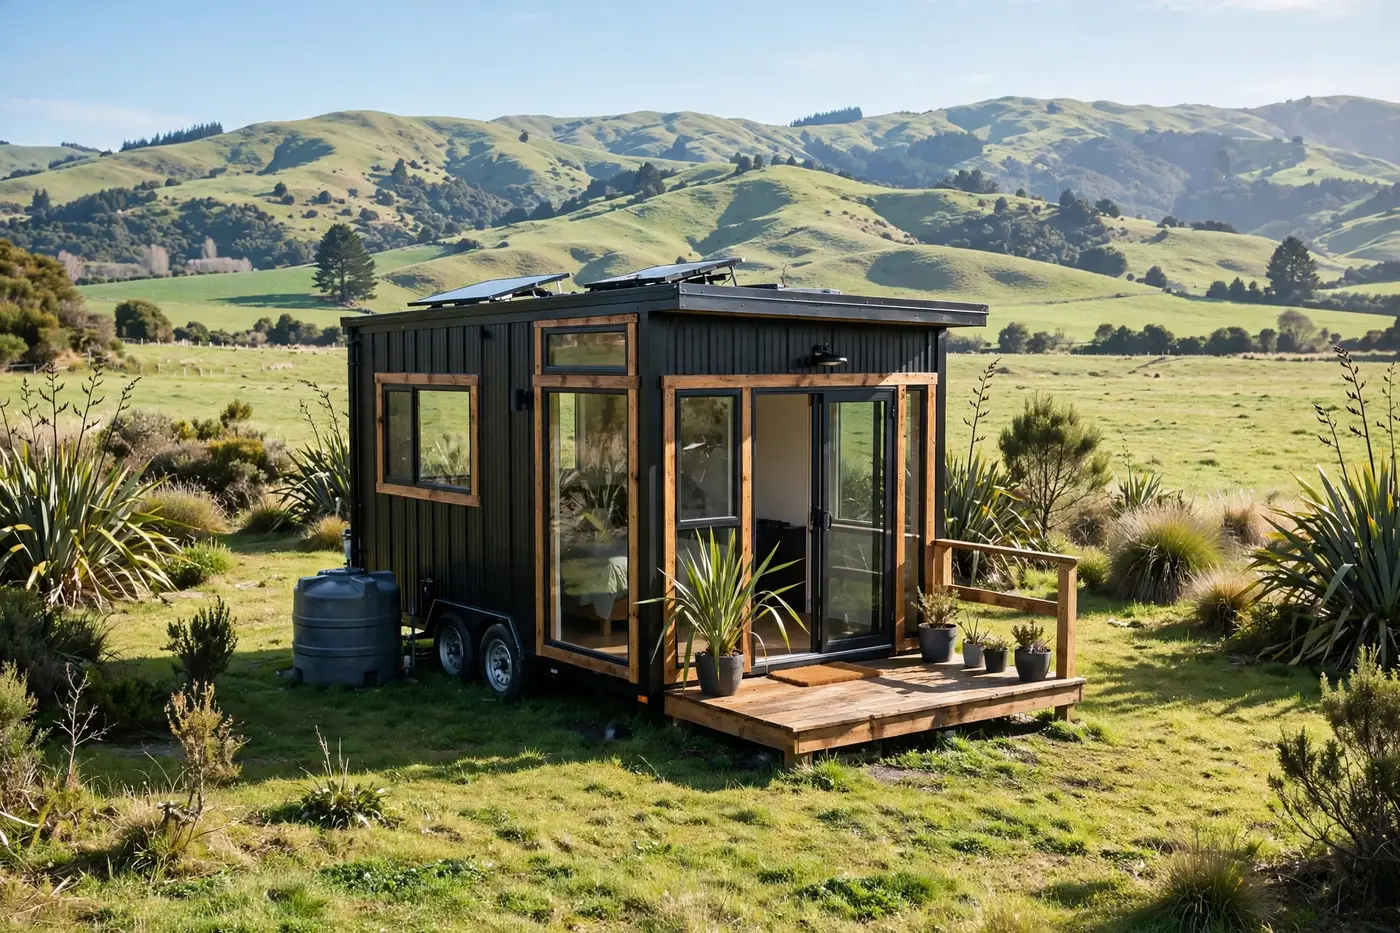
A one bedroom tiny house sounds like a single product. In New Zealand it is at least four different products wearing the same label. A transportable cabin delivered on a truck, a tiny house on wheels built like a caravan, and a small code compliant dwelling built on foundations sit under different rules, attract different finance, and land in very different price bands. Two homes can both be advertised as one bedroom and 30 square metres, yet one is a bedroom with a power point and the other is a fully self-contained house.
This guide works through what is actually on the NZ market, what it costs based on prices builders publish on their own websites, checked in October 2026, and what the official guidance from the Ministry of Business, Innovation and Employment (MBIE) says about consents, land and services. Where a builder publishes no price, this guide says so rather than estimating.
The short answer
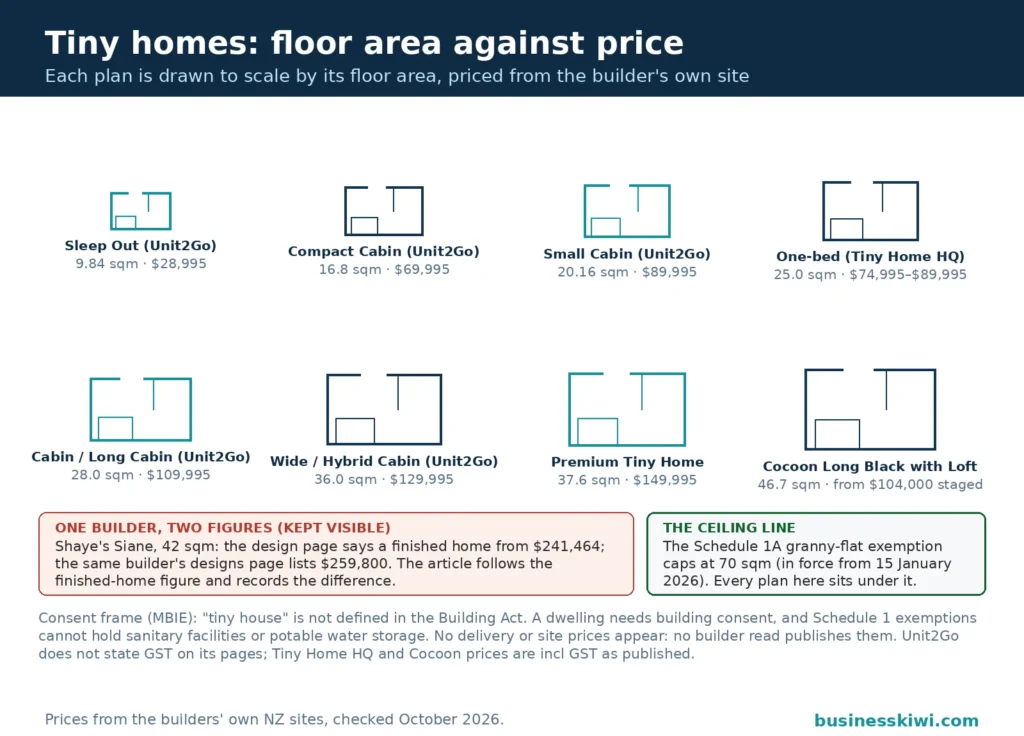
Published one bedroom prices on builders’ own websites start at $28,995 for a 9.84 square metre sleepout style unit with no bathroom or kitchen, and run from $69,995 to $149,995 for self-contained transportable cabins. At the top end, a code compliant one bedroom minor dwelling of 42 square metres is priced from $241,464 as a finished home. Delivery, site works and service connections sit on top of those figures.
On the legal side, wheels do not settle anything. MBIE’s position: a tiny house can be a building, a vehicle, or both, and a building used as a dwelling needs a building consent and must meet the Building Code. Since 15 January 2026, a granny flat exemption allows new standalone dwellings up to 70 square metres to be built without a building consent, under strict conditions. Finance is the other reality check: a movable tiny home usually cannot support a standard mortgage, so most buyers use savings or shorter term lending.
Types of one bedroom tiny homes
Tiny houses on wheels. These are built on a trailer and designed to be towable or transportable, with the bedroom in a loft or, in designs aimed at full-time living, on the ground floor. Whether the law treats a particular one as a vehicle or as a building depends on how it is used and sited, which the consent section below covers.
Transportable cabins. Factory built units, typically 2.8 to 3.8 metres wide, delivered complete on a truck and set down on piles, skids or a trailer. The units are self-contained, with a kitchen and bathroom, and are aimed at backyard dwellings, farm accommodation and first homes on family land. Unit2Go’s Classic and Premium ranges and Tiny Home HQ’s cabin range sit in this category.
Prefabricated and code compliant minor dwellings. These are small houses in the conventional legal sense: designed and built to the Building Code, placed on foundations, and consented, or built under the granny flat exemption where it applies. Shaye’s Tiny Homes sells its Siane design this way, as a code compliant minor dwelling that can sit on foundations or on a trailer.
Park models and sleepouts. At the edges of the market are park models, built for holiday parks and leased sites, and sleepouts, which are really just an extra bedroom. Unit2Go’s Sleep Out, priced below, is exactly this kind of unit.
What a one bedroom tiny house costs
The prices below are the builders’ own published figures, checked in October 2026, for the unit itself. None includes land; assume delivery, site preparation and service connections are extra unless the builder confirms otherwise in writing.
Unit2Go (unit2go.co.nz), Classic Range 2026 pricelist. Unit2Go publishes a full pricelist, which makes it the clearest window into the transportable cabin market. Its one bedroom models are: the Sleep Out, 4.1m x 2.4m (9.84 square metres), at $28,995; the Compact Cabin, 6m x 2.8m (16.8 square metres), at $69,995; the Small Cabin, 7.2m x 2.8m (20.16 square metres), at $89,995; the Cabin and Long Cabin, 28 and 31.03 square metres, both at $109,995; and the Wide Cabin in one bedroom form and the Hybrid Cabin, 36 and 37.6 square metres, both at $129,995. Unit2Go states its units carry a 10 year watertightness and structural warranty and are built to meet or exceed NZS 3604. Extras such as a heat pump, dishwasher, decking and a Saniflo wastewater system are priced on application.
Unit2Go, Premium Range 2026 pricelist. The Premium Tiny Home, one bedroom, 10m x 3.8m (37.6 square metres), is listed at $149,995.
Tiny Home HQ (tinyhomehq.co.nz). This Ranui, Auckland builder lists 25 square metre one bedroom homes at $74,995 and $89,995, with published one bedroom prices running from $65,995 to $94,995 including GST. It quotes a lead time of around three to four weeks, includes electrical, plumbing and gas certifications, offers a five year warranty on its moveable cabins, and delivers to a site the buyer has prepared.
Shaye’s Tiny Homes (shayestinyhomes.com). The Siane is a one bedroom code compliant minor dwelling, 12m x 3.5m (42 square metres), available on wheels or on foundations. Its design page prices a finished home from NZD $241,464, with shells to various stages available on enquiry. It is a different product from a transportable cabin: full height ceilings throughout and a specification aimed at permanent dwelling use.
Cocoon Tiny Homes (cocoontinyhomes.nz). The Long Black with Loft is a single level design of 46.7 square metres (12m x 3m) that works as one or two bedrooms. Cocoon publishes staged pricing: shell stage from $104,000 including GST, lined stage from $159,000 including GST, and full build from $209,000 including GST. It can sit on a dolly trailer with ground screws or on fixed foundations, and can be built with a code compliance certificate.
Two cautions apply to every figure above. First, “from” pricing reflects a base specification, and the gap between a shell and a finished home, as the Cocoon figures show, can exceed $100,000. Second, several NZ builders publish no prices at all and quote per build. If a builder will not provide a written price, do not work from anyone else’s estimate.
What you get for the money
At the bottom of the market, you get a room. The $28,995 Sleep Out is insulated, painted and carpeted inside, with light fittings and power points, and it connects to power through a caravan lead. There is no bathroom, no kitchen and no water supply. It is guest accommodation, not a dwelling you can live in independently.
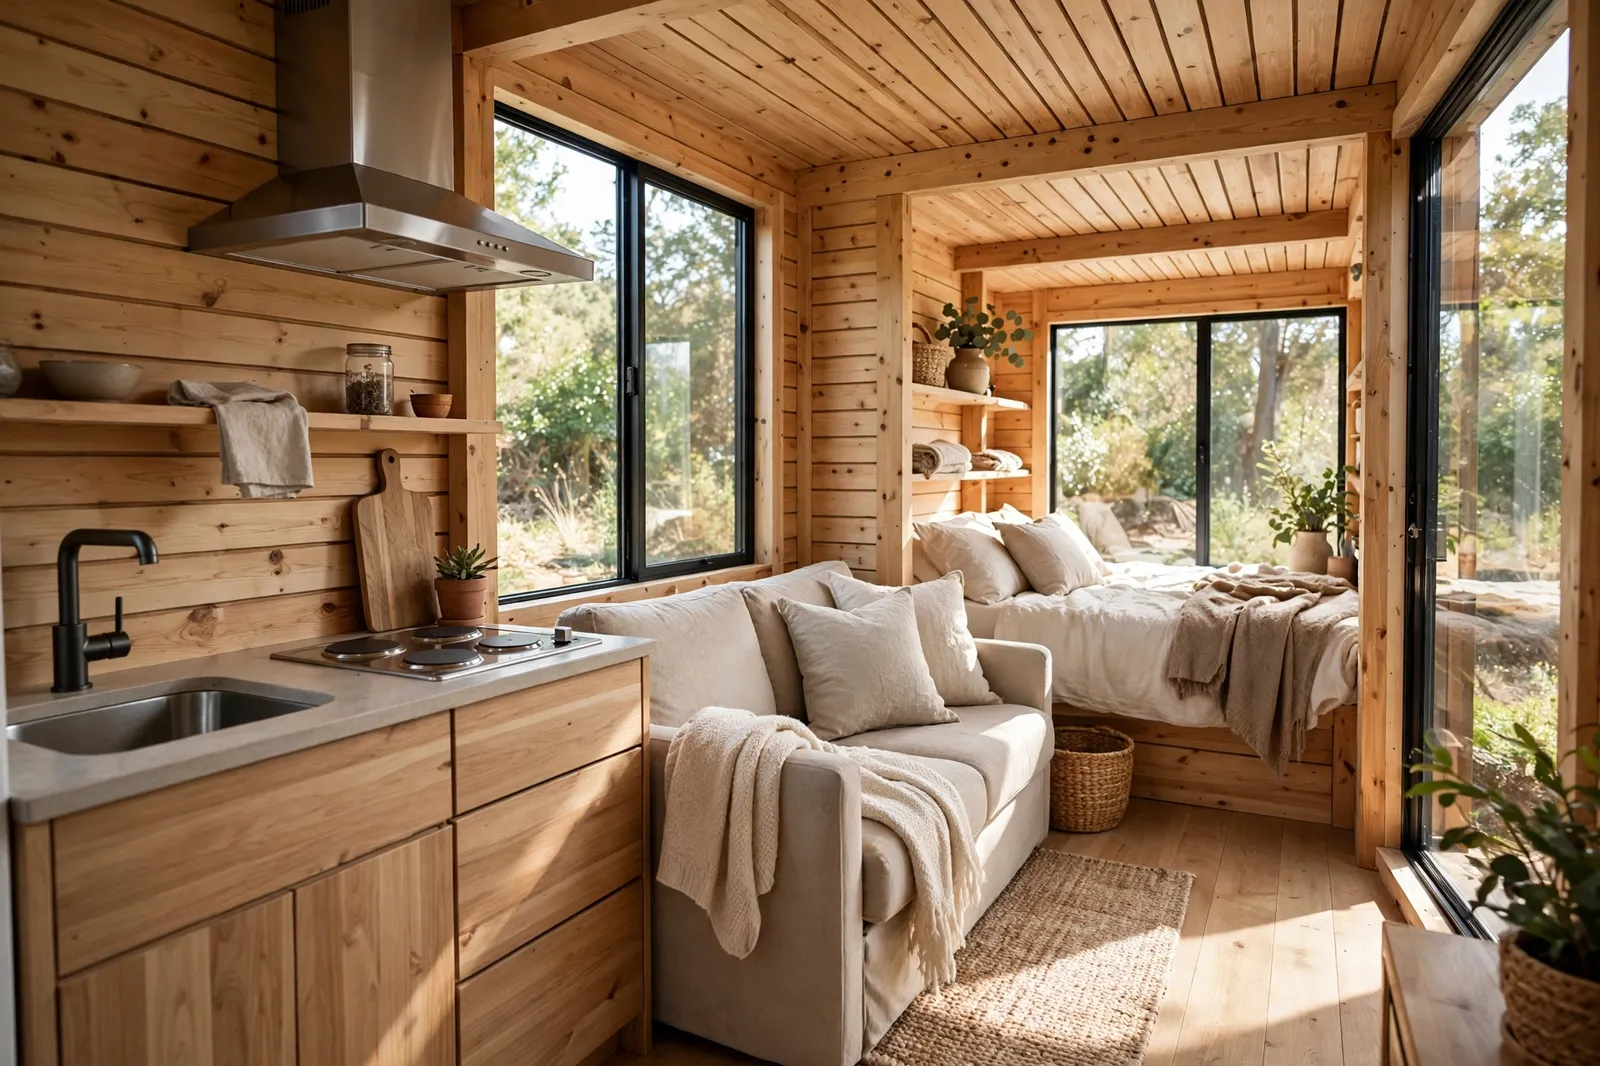
Self-contained money starts around the $69,995 Compact Cabin level, where 16.8 square metres has to hold a bedroom, a kitchen and a bathroom in one open plan footprint. The step up to 28 to 37.6 square metres, the $109,995 to $149,995 band, is where a one bedroom unit becomes genuinely liveable full-time: a separate sleeping area, a kitchen you can cook in daily, and room for a sofa rather than a bench seat.
The Siane’s 42 square metres buys the things tiny homes usually sacrifice. The bedroom fits a full wall of storage, with drawers and three full height cupboards. The bathroom has a 1000 x 1000mm shower, a 1000mm vanity and a concealed laundry cupboard. Full height ceilings run through the whole home, which changes how the space feels more than the extra floor area does.
Off-grid capability is an options list, not a standard feature, at every price point. The common additions are solar panels with battery storage, a composting or cassette toilet in place of a plumbed one, rainwater collection, and gas cooking and hot water. Unit2Go lists a Saniflo wastewater system among its priced on application extras. Price any off-grid package in writing: a grid connected price and an off-grid price for the same shell can be far apart.
Consent and rules: what MBIE says
MBIE’s Tiny Houses guidance, published January 2026, is the document councils work from, and it starts from a point that surprises many buyers: “tiny house” is not a defined term in the Building Act 2004, and MBIE says no general statement can be made about the legal status of tiny houses as a group. Each one is assessed on its own characteristics.
Building or vehicle. Under section 8 of the Building Act, a building includes a vehicle or motor vehicle that is immovable and is occupied by people on a permanent or long-term basis. MBIE’s guidance lists the factors that point towards a house on wheels being immovable: how easily it can be relocated, whether it has genuine vehicle features such as suspension, brakes, lights and number plates, whether it holds or could pass a warrant of fitness, whether it rests on its wheels alone or needs stabilising, whether moving it would mean pulling apart foundations, decks or service connections, and how it has actually been used. Parking a tiny house on a section, levelling it, connecting it and living in it indefinitely is exactly the pattern the definition catches.
If it is a building. A tiny house that is a building and is used as a dwelling requires a building consent, and it must comply with the Building Code. That does not change for exempt work: all building work must comply with the Code even where no consent is required. Siting a prefabricated building is also building work requiring consent, including foundations and service connections. The same applies to connecting services: even where a tiny house on wheels counts as a vehicle used for temporary accommodation, MBIE is explicit that connecting it to on-site utility services, such as water, stormwater or wastewater, requires a building consent.
Why a self-contained cabin cannot use the small building exemptions. Schedule 1 of the Building Act exempts some single storey detached buildings up to 30 square metres from needing a consent, but with a hard limit: the building cannot contain sanitary facilities or facilities for storing potable water. A one bedroom home with a bathroom and kitchen is a dwelling, and it cannot be squeezed into an exemption written for sheds and sleepouts.
The granny flat exemption. From 15 January 2026, Schedule 1A of the Building Act has allowed small standalone dwellings, which MBIE calls granny flats, to be built without a building consent. The conditions, as MBIE’s homeowner guide states them, are strict. The dwelling must be new, standalone, single storey and self-contained, with an internal floor area of no more than 70 square metres. It must sit at least two metres from legal boundaries and other residential buildings, be no more than four metres high, with a floor level no more than one metre above the ground. Construction must use light timber or light steel framing, or a certified composite structural product used within its certificate, with compliant water, drainage, electrical and any gas systems fitted. Heating can only be electric or gas; solid fuel heaters are not allowed. Showers must not require a waterproof membrane, which rules out level entry tiled showers. The work must be designed and built, or supervised, by licensed building professionals, and homeowners cannot do it themselves unless they hold the appropriate qualifications.
The exemption removes the consent, not the process or the responsibility. Before building work starts, the homeowner must apply for and receive a Project Information Memorandum (PIM) from the council. The build must be completed within two years of the PIM being issued, unless an extension is granted. Within 20 working days of completion, the records of work, certificates and final plans must go to the council, and any development contributions that apply must be paid. Councils do not inspect exempt work and do not issue a code compliance certificate for it, so legal responsibility for Building Code compliance sits with the homeowner and their licensed professionals. If any condition is not met, the work is not exempt, a building consent is required, and building without one is an offence under section 40 of the Building Act.
The planning side runs separately. The building consent exemption operates alongside the National Environmental Standards for Detached Minor Residential Units (NES-DMRU), which also took effect on 15 January 2026. In many cases a granny flat can also be built without a resource consent if it meets the NES-DMRU permitted activity standards. MBIE stresses that the two systems are independent: meeting one does not mean the other is met. Where the NES-DMRU standards are not met, the local district plan governs, and district plan rules for minor dwellings differ from council to council, although MBIE notes minor dwellings are a permitted activity under most plans, often with council set size limits. Check with your council before you commit to a design, not after.
Land and siting options
Most one bedroom tiny houses end up in one of four places. The first is your own land, either as the only dwelling on a small section or behind an existing house as a minor dwelling. The second is family land, which needs care legally: agree in writing who owns the unit, what happens if the land is sold, and any effect on the landowner’s lending or insurance. The third is leased land, including farm stays, lifestyle blocks and tiny house communities, where you own the home and rent the site. A written lease matters here more than anywhere: if it ends early, your rights are only what the document says, and moving a home you have lived in is expensive and disruptive. The fourth is a holiday park arrangement, suited to park models and shorter stays rather than permanent living.
Whatever the arrangement, two checks come before the purchase, not after. The district plan for that specific site, covering setbacks, site coverage and whether a second dwelling is permitted. And the title, because covenants and consent notices can impose minimum house sizes or design controls that a tiny house cannot meet.
Connecting power, water and wastewater
A unit price buys a box. Living in it takes three connections, and each has a cost and a rule attached. Power is the simplest: smaller transportable units can connect through a caravan style lead to an existing supply, as the Unit2Go Sleep Out does, while a dwelling standard connection involves an electrician, certification and possibly a new connection to the local network. Water and wastewater are the consequential ones. As noted above, connecting a tiny house to on-site utility systems requires a building consent, and MBIE’s homeowner guide adds that any connection to a network utility operator system must be authorised and have sufficient capacity. Where there is no network, an on-site wastewater system must be sized for the dwelling and comply with the Building Code, and development contributions may apply where a new dwelling connects to council infrastructure.
Budget for this work as a separate project with its own quotes. No builder priced in this guide publishes connection costs; they vary too much by site for any general figure to be honest.
Finance: the reality
A standard mortgage is a loan secured against a land title. A tiny house that can be towed or trucked away is not part of a title, and from a lender’s perspective it looks like a vehicle or a chattel rather than a house. In practice, most buyers of movable tiny homes pay from savings or borrow on personal or chattel style terms, at higher rates over single digit years rather than 25 or 30. Consented or exemption compliant dwellings on land you own sit differently, because the dwelling becomes part of the property, but MBIE’s homeowner guide still advises raising documentation with lenders and insurers early: both often require evidence that a building is legal and code compliant. A dwelling built under the granny flat exemption has no code compliance certificate, and your lender’s view of that is worth getting in writing before you build.
The builders’ own published finance figures show the shape of chattel lending. Unit2Go’s 2026 pricelists quote an interest rate of 14.90 percent across its ranges, with terms of six to ten years and minimum deposits from $0 on its smaller cabins to $15,000 on the Premium Tiny Home. Those are one company’s advertised terms, not a market rate, but the structure is representative.
Transport and total cost: two worked examples
Moving a tiny house is regulated as well as priced. Under MBIE’s guidance, a tiny house can travel on the road as a vehicle only within standard vehicle dimension limits: no more than 2.55 metres wide. Anything wider, which covers almost every self-contained one bedroom unit sold, moves as a load on a trailer. Overdimension loads can involve travel time restrictions, a route survey, pilot vehicles and a specialist transport operator. Builders generally organise delivery but do not publish delivery prices, so transport is quoted per job on distance and site access. Get it in writing, for your actual site, before you sign.
Example one: buying the Premium Tiny Home with the builder’s finance. The unit is listed at $149,995. Unit2Go’s published finance estimate is a $15,000 minimum deposit plus $424 per week over 10 years at 14.90 percent. Five hundred and twenty weekly payments of $424 come to $220,480. Add the deposit and the total paid is $235,480, which means the credit itself costs $85,485 on top of the purchase price. That total still excludes delivery, site preparation and service connections.
Example two: the Compact Cabin, cash versus finance. The Compact Cabin (16.8 square metres) is listed at $69,995. On Unit2Go’s published estimate, with no deposit, payments are $289 per week over eight years at 14.90 percent. Four hundred and sixteen payments of $289 total $120,224, so financing this cabin costs $50,229 in interest, close to three quarters of the purchase price again. At chattel lending rates, the finance decision can matter as much as the model decision.
What to check before you buy
Get the specification in writing: what the price includes, what stage the build reaches, and what is excluded. “From” prices and shell prices are starting points, not homes.
Confirm the consent pathway with your council before you pay a deposit, and get the answer in writing. If a builder tells you no consent is needed, ask which provision they are relying on, and check it against MBIE’s guidance.
Separate the four costs in every quote: the unit, delivery, site works including foundations or piles, and service connections. A cheap unit with expensive connections can cost more overall than a dearer unit on a prepared site.
Check the warranty and what stands behind it. Unit2Go publishes a 10 year watertightness and structural warranty; Tiny Home HQ publishes five years on moveable cabins. Ask who performs warranty work if the builder is in another region or stops trading.
If the home is on wheels and you intend to treat it as a vehicle, check its road legality: trailer registration, warrant of fitness, brakes, lights and weight. Everything wider than 2.55 metres travels as a load in any case.
Ask about insurance before purchase, and tell the insurer exactly what the unit is and how it will be sited and connected. Units built to documented standards are insurable subject to the insurer’s assessment, as Unit2Go notes on its own site; an unconsented dwelling is a harder conversation.
Finally, protect your payments. Stage payments against completed work, avoid paying the full price up front, and keep every certificate the builder and trades provide. Under the granny flat exemption, those records are what you must lodge with council within 20 working days of completion.
Frequently asked questions
Do I need building consent for a one bedroom tiny house?
If the tiny house is a building under the Building Act and you will live in it, yes, unless it qualifies for the granny flat exemption. All building work must also comply with the Building Code either way.
Does putting a tiny house on wheels avoid building consent?
Not reliably. A vehicle that is immovable and occupied on a permanent or long-term basis is a building under section 8 of the Building Act, judged on how easily it moves, how it is stabilised and how it connects to services. Connecting to water or wastewater requires a building consent in any case.
What is the granny flat exemption and when did it start?
From 15 January 2026, Schedule 1A of the Building Act allows new standalone dwellings up to 70 square metres to be built without a building consent, if all exemption conditions are met. The conditions include single storey construction, lightweight framing, two metre setbacks, a four metre height limit, electric or gas heating only, and work by licensed building professionals. A PIM must be obtained from council before work starts.
How much does a one bedroom tiny house cost in NZ?
On builders’ own published prices, checked in October 2026, one bedroom transportable cabins run from $69,995 to $149,995, a basic sleepout style bedroom unit starts at $28,995, and a code compliant one bedroom minor dwelling is priced from $241,464 as a finished home. Delivery, site works and service connections are additional in every case.
Can I get a mortgage for a tiny house?
Usually not a standard one. A movable tiny home is not part of a land title, so lenders generally treat it as a chattel and offer shorter term, higher rate lending instead. Unit2Go’s published finance, for example, is at 14.90 percent over six to ten years. A consented or exemption compliant dwelling on your own land is a different conversation, but raise it with your lender early.
What extra costs sit on top of the purchase price?
Delivery, which is quoted per job because anything over 2.55 metres wide travels as an overdimension load, site preparation and foundations or piles, power, water and wastewater connections, any consent or PIM fees, and development contributions where they apply. Obtain site specific quotes for all of them.
This article is general information about buying a one bedroom tiny house in New Zealand. It is not legal, building or financial advice. Rules and prices change, and consent requirements depend on the individual home, site and district plan. Confirm your position with your local council, a licensed building practitioner and your lender before committing to a purchase.
Sources
- Ministry of Business, Innovation and Employment, Tiny Houses guidance (fifth edition, January 2026), building.govt.nz
- Ministry of Business, Innovation and Employment, Homeowner quick guide: Granny flats building consent exemption, building.govt.nz
- Ministry of Business, Innovation and Employment, Granny flats building consent exemption (news and updates, January 2026), mbie.govt.nz
- Unit2Go, Classic Range 2026 pricelist, unit2go.co.nz
- Unit2Go, Premium Range 2026 pricelist, unit2go.co.nz
- Unit2Go, Sleep Out product page, unit2go.co.nz
- Tiny Home HQ, Tiny homes and cabins for sale, tinyhomehq.co.nz
- Shaye’s Tiny Homes, Siane Design: Minor Dwelling, shayestinyhomes.com
- Shaye’s Tiny Homes, Designs and Pricing, shayestinyhomes.com
- Cocoon Tiny Homes, Long Black with Loft design page, cocoontinyhomes.nz