Two-Bedroom Transportable Homes in NZ: Models, Sizes and What They Really Cost
The short answer
A two-bedroom transportable home is a complete small house built in a factory or yard, delivered to your section and fixed permanently to foundations. NZ makers publish two-bedroom models from 36 square metres to just over 90 square metres. Published prices for the home itself run from $119,995 for Unit2Go’s 36 square metre Wide Cabin to $381,000 for Exeter Homes’ Sharlene, a 90 square metre home with an internal-access garage. Most full-size two-bedroom designs from the bigger makers sit between about $233,000 and $267,000 before site costs. Delivery, foundations, service connections and consent costs sit on top of every headline price, and one maker, Exeter, puts the extra budget for site works alone at $80,000 to $100,000. What changes as the floor area grows is mostly the living space and whether you get a second bathroom, not the bedroom count.
What counts as a two-bedroom transportable home
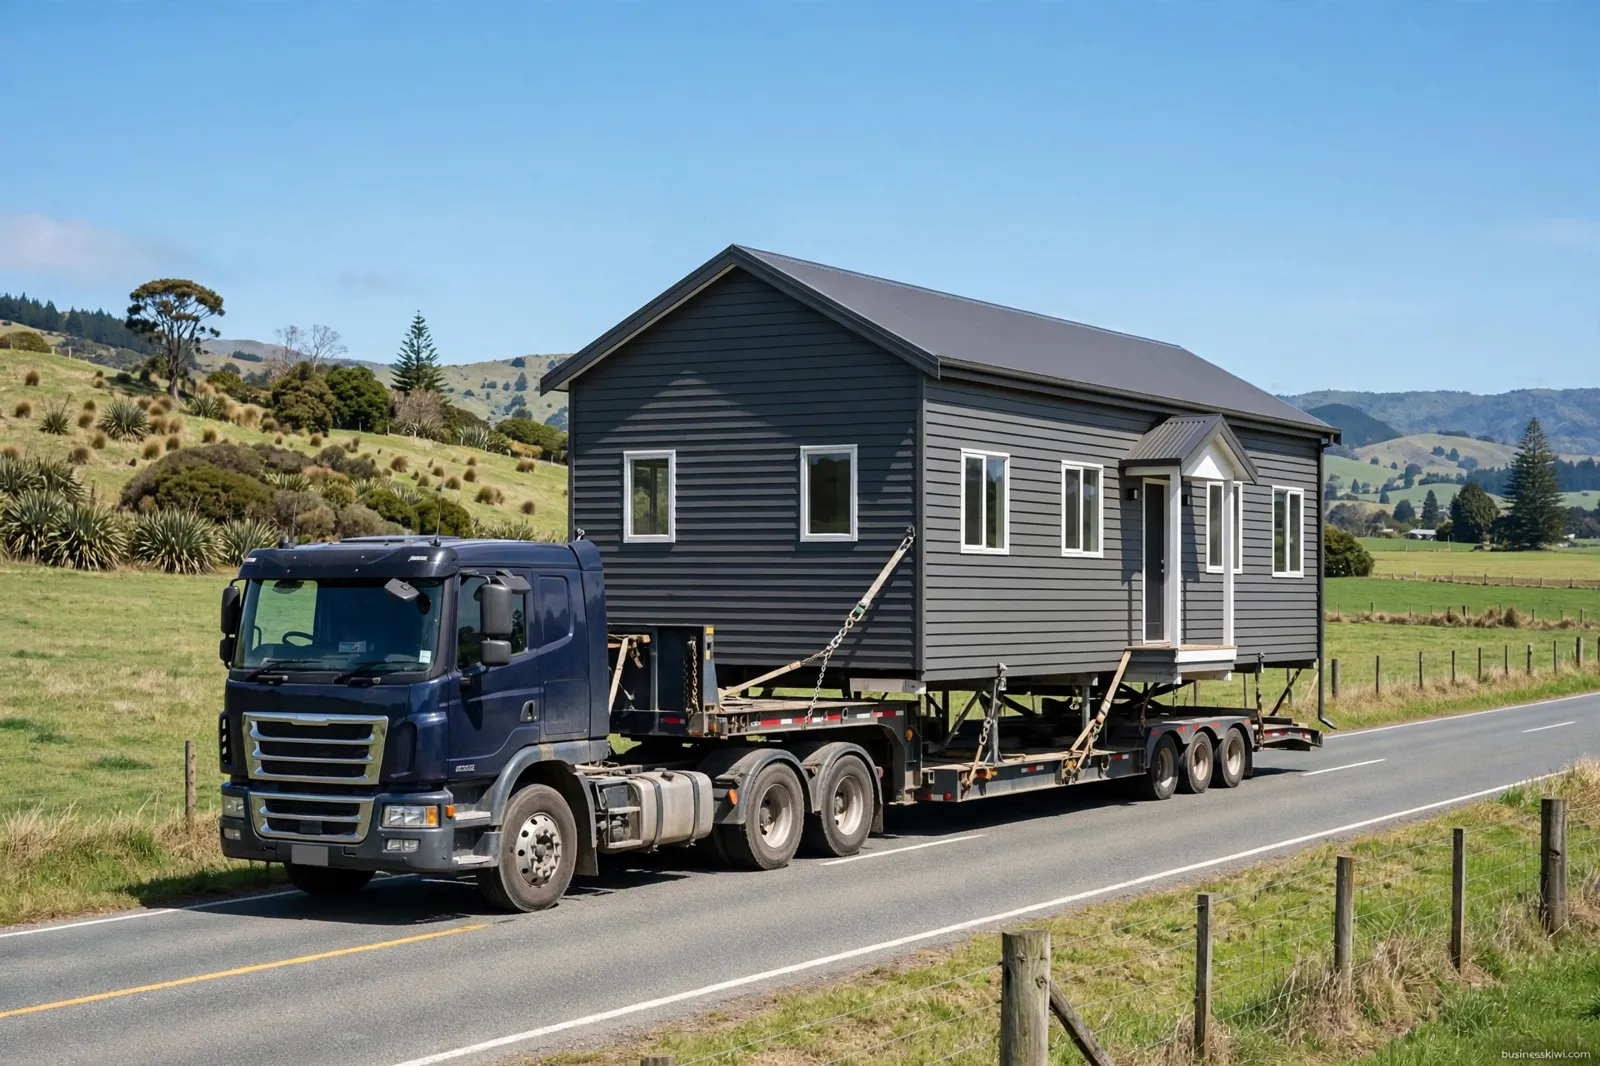
The homes in this guide are dwellings, not caravans and not tiny houses on wheels. They are built off site, transported in one piece or in modules, then placed on piles or foundations and connected to power, water and drainage. Once sited and connected, a transportable home is a permanent building that must comply with the New Zealand Building Code.
The two-bedroom label covers a wide spread of product. At the compact end are single-width cabins 3.6 to 4.4 metres wide, such as Unit2Go’s Wide Cabin and Extra Large Tiny House, which pack two bedrooms, a bathroom and separate living into 36 to 55 square metres. In the middle are full transportable houses of roughly 59 to 80 square metres from makers such as Genius Homes and Exeter Homes. At the top end, designs like Exeter’s Sharlene and Genius Homes’ Oxford 2 reach about 90 square metres and start to include the extras of a conventional small house, such as a second bathroom or an internal-access garage.
One distinction matters for buyers comparing listings. A tiny house on wheels can sometimes be treated in law as a vehicle while it stays genuinely mobile and unconnected. A transportable home is designed to be fixed to land, and different rules apply, including the consent position covered briefly below.
The two-bedroom models makers publish
Three makers publish named two-bedroom models with sizes on their own websites, and two of them publish prices model by model. A fourth, EasyBuild, sells a two-bedroom design as a house pack or a full build. The table uses each maker’s own published figures, checked in October 2026.
| Model | Maker | Floor area | Beds and baths | Published price |
|---|---|---|---|---|
| Wide Cabin (2 bedroom option) | Unit2Go | 36m² (10m x 3.6m) | 2 bed, 1 bath | $119,995 |
| Extra Large Tiny House | Unit2Go | 55.05m² (12.6m x 4.4m) | 2 bed plus office, 1 bath | $169,995 |
| Kyeburn | Genius Homes | 58.8m² | 2 bed, 1 bath | Not published per plan |
| Waihi Contemporary | EasyBuild | 60m² | 2 bed, baths not stated | Pack from $126,740; full build from $248,840 |
| Ida | Exeter Homes | 60m² | 2 bed, 1 bath | $233,000 |
| William | Exeter Homes | 65m² | 2 bed, 1 bath | $240,000 |
| Staff Quarters Twin | Genius Homes | 69m² | 2 bed, 1 bath (as listed) | Not published per plan |
| Constance | Exeter Homes | 72m² | 2 bed, 1 bath | $253,000 |
| Rita | Exeter Homes | 80m² | 2 bed, 1 bath | $267,000 |
| Oxford 2 | Genius Homes | 90.7m² | 2 bed, 2 bath | Not published per plan |
| Sharlene | Exeter Homes | 90m², plus 36m² garage | 2 bed, 1.5 bath | $381,000 |
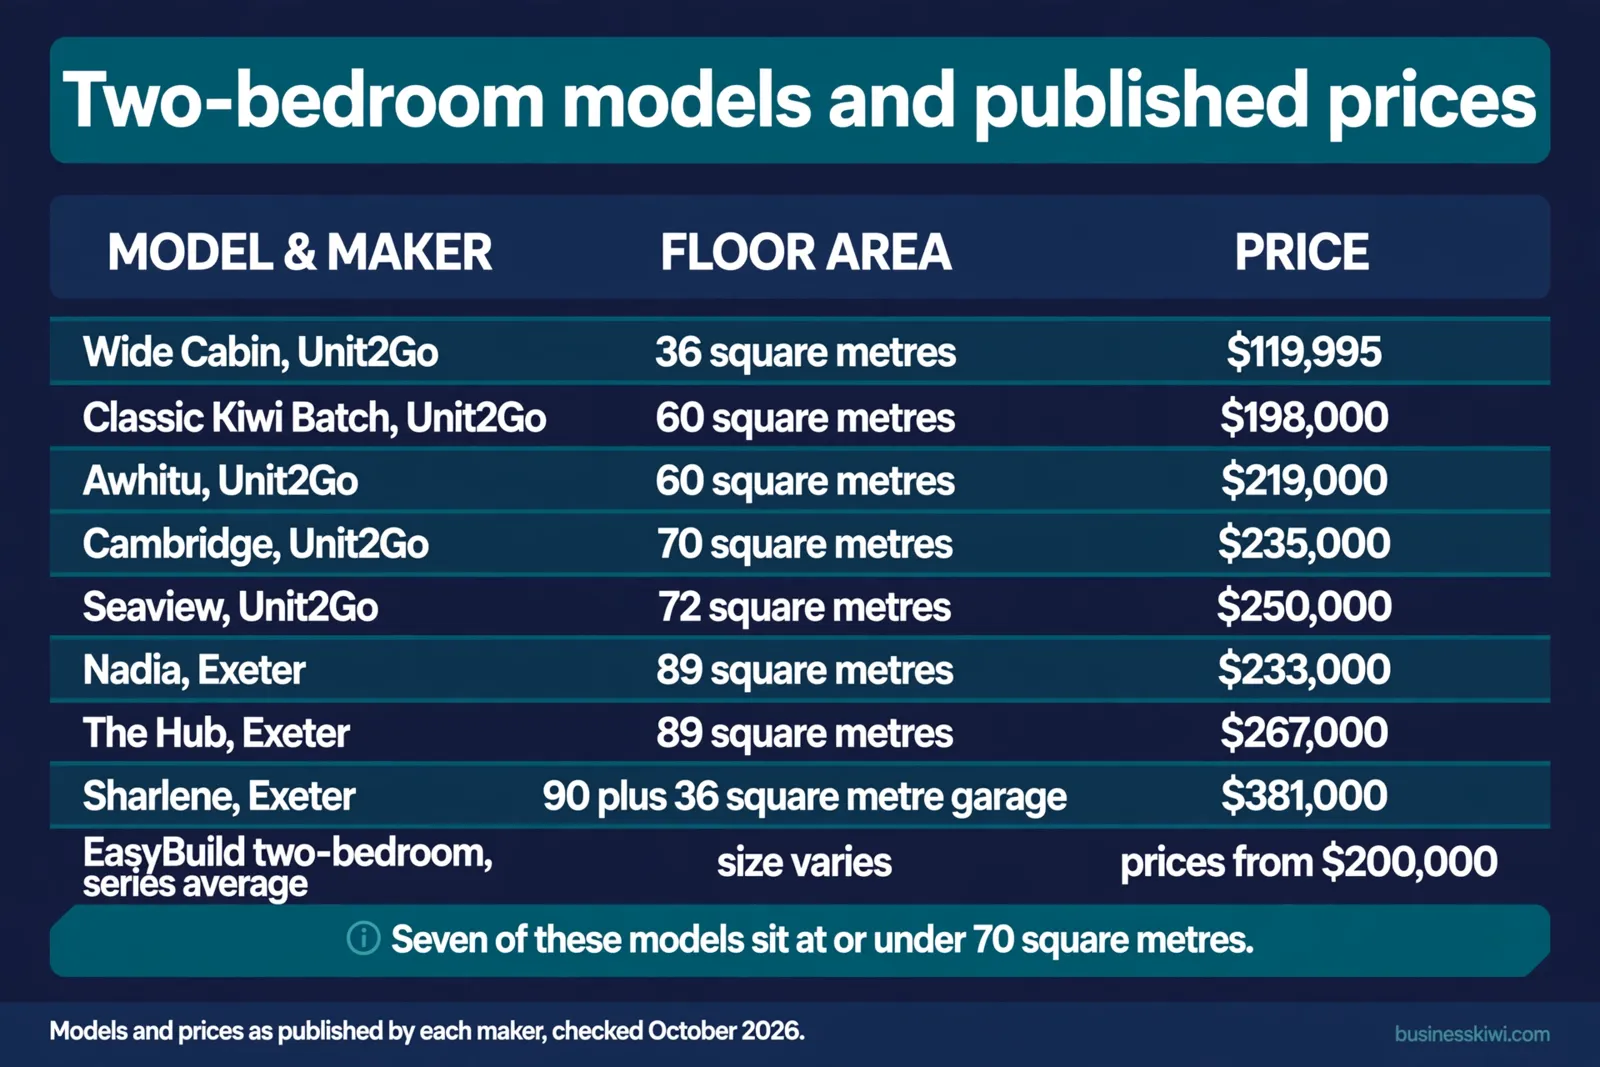
Unit2Go and EasyBuild both state that their prices include GST. Exeter does not say either way on the pages we read, so confirm the GST position at quote stage. Genius Homes does not publish a price for individual plans on its website; it quotes per project, so its models are shown as price not published rather than estimated.
Two rows deserve a note. Genius lists its Staff Quarters Twin as a two-bedroom, one-bathroom design, but the plan is really two separate self-contained units in one building, aimed at farm staff accommodation. The Oxford 2 is a conventional single dwelling and one of the few two-bedroom designs with two full bathrooms.
In prose, Unit2Go’s own 2026 pricing guide also names a Compact Two Bedroom Cabin at $149,995 as its most budget-friendly two-bedroom option. The guide does not state that model’s floor area, so it is not in the table.
Layouts and floor areas: what the extra metres buy
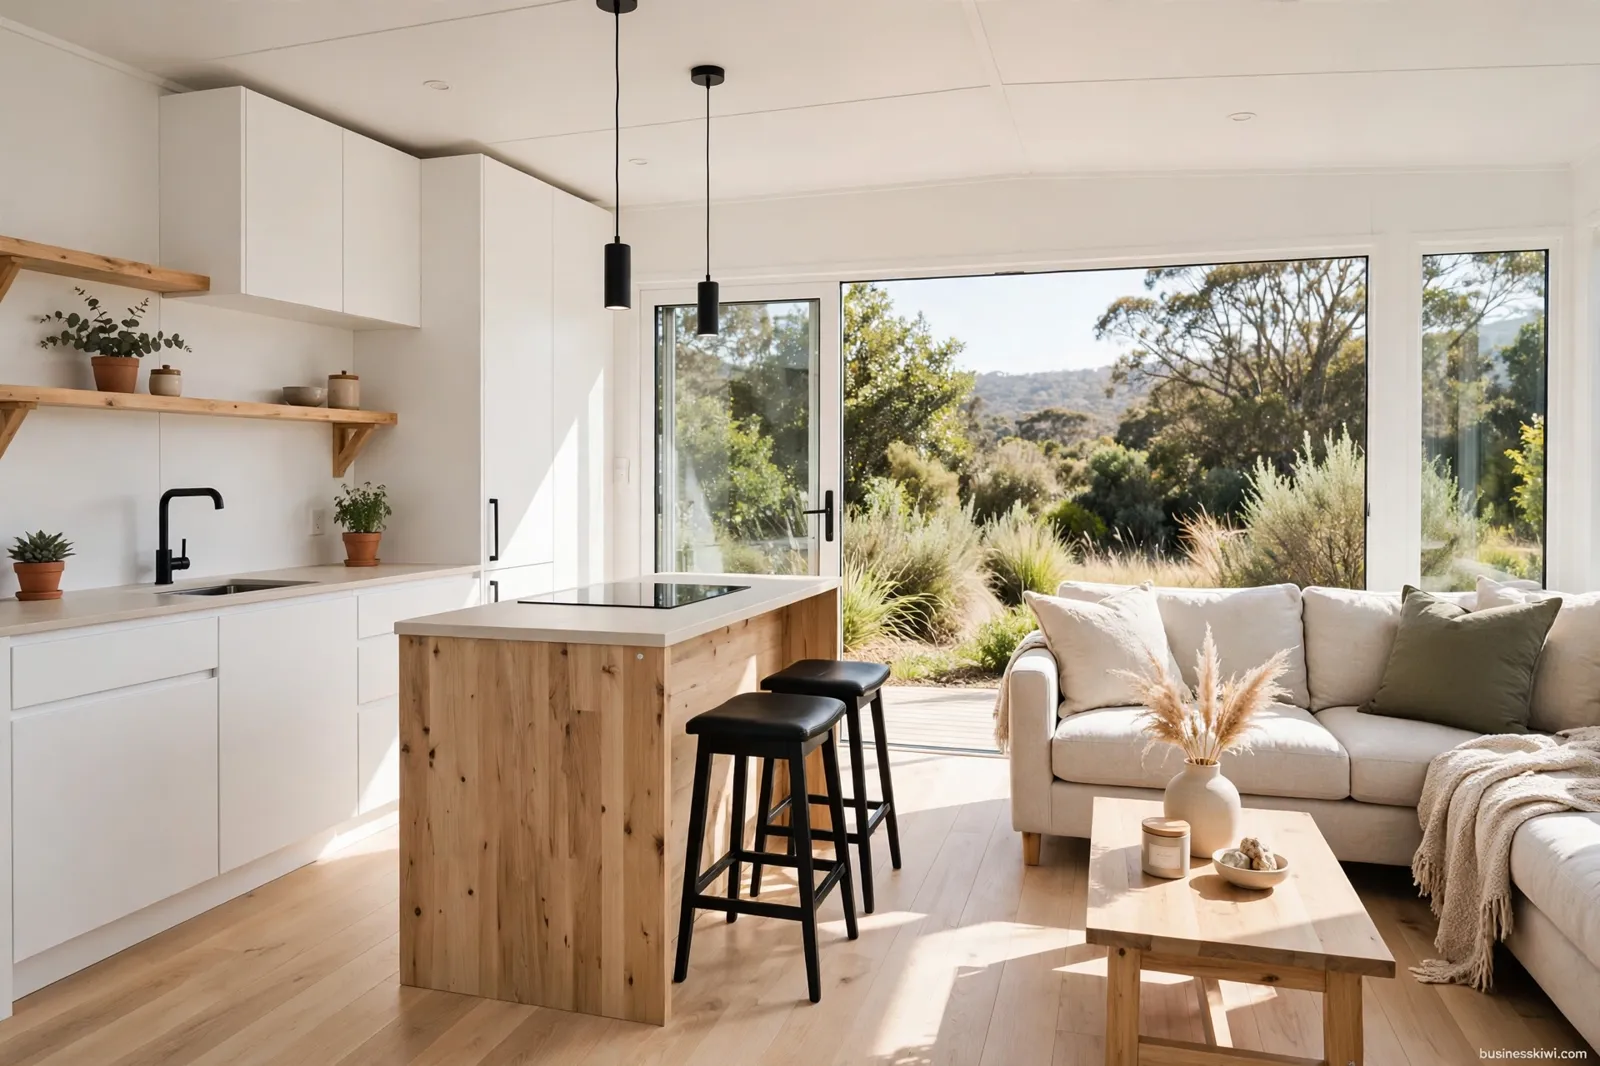
At 36 to 55 square metres, layouts are single-width and economical. Unit2Go’s Wide Cabin fits one double bedroom and a smaller second bedroom, an ensuite bathroom, a kitchen and separate living into 36 square metres. Its Extra Large model, at 55.05 square metres, offers one double bedroom plus a large bunk room, or two smaller bedrooms, and adds an office nook. A small 1.2 by 1.2 metre deck module is included with both. Here the second bedroom works as a child’s room, bunk room or office before it works as a full second double bedroom.
From about 59 to 72 square metres, the homes feel like small houses rather than cabins. Exeter describes the Ida at 60 square metres as a functional kitchen and living area with two comfortable bedrooms, and says it is a favourite with investors adding a rental to a section. The William, at 65 square metres, gives couples a dedicated master bedroom with more room to move. The Constance, at 72 square metres, puts the extra area into the living zone, which Exeter suggests suits couples who work from home part of the time. One bathroom remains the standard in this band, and storage leans on built-in wardrobes; Genius fits sliding-door wardrobes as standard across its range.
From 80 square metres up, the gains are a genuinely generous living and kitchen area (Exeter’s description of the Rita), a second bathroom (the Oxford 2, with two bathrooms at 90.7 square metres), or a 1.5-bathroom layout plus an internal-access garage with 36 square metres of parking and storage (the Sharlene at $381,000). If you need a guest bathroom or a garage without building one separately, this top band is where those features appear.
How pricing works, and what is usually extra
Headline prices are not measuring the same thing, and the differences explain most of the spread in the table.
Unit2Go prices the unit itself, ex factory, with GST included. Its two-bedroom product sheets list what is in the unit: double glazing, a kitchen and bathroom, carpet and vinyl, LED lighting and a gas califont for hot water. Delivery is not included. Unit2Go states delivery starts at $1,150 and rises with the size of the unit and its distance from Auckland. Optional extras on its sheets include a heat pump, dishwasher, washing machine, bigger decks and steps, French doors and a breakfast bar. The unit is set on blocks and levelled on delivery, and putting it on piles later is an additional cost.
Exeter prices a completed home ready for connection on site. Its stated inclusions cover full construction in its Rotorua yard, a complete kitchen and bathroom, Bosch appliances, double-glazed joinery, flooring, insulation, painting, and wiring and plumbing ready for site connection. Two personal-choice items are excluded from every Exeter base price: window coverings and your chosen heating system. Delivery is quoted separately by distance.
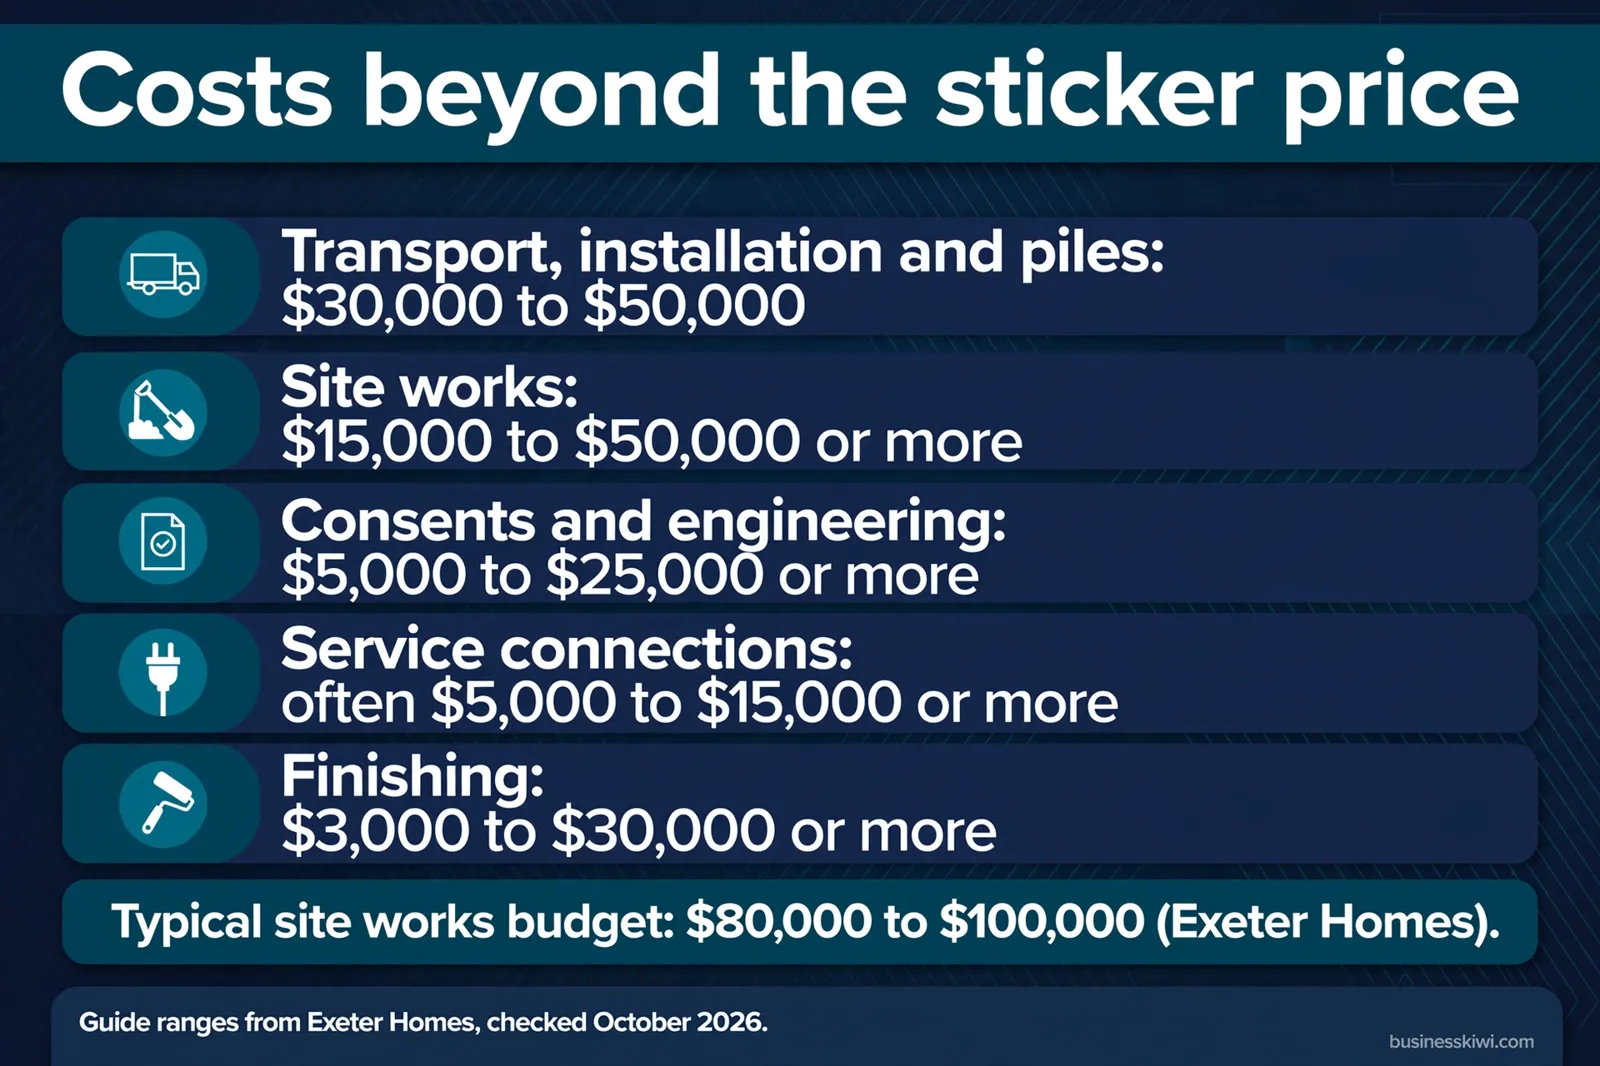
Exeter also publishes the most detailed extras guidance of any maker we read. Its turnkey formula adds transport and installation, foundations, site and civil work, council consents and reports, utility connections and on-site finishing to the base price. Its guide ranges are $30,000 to $50,000 for transport, installation and standard NZS 3604 piles; $15,000 to $50,000 or more for site works such as driveways, retaining and drainage; $5,000 to $25,000 or more for consents, engineering and survey fees; often $5,000 to $15,000 or more for service connections; and $3,000 to $30,000 or more for finishing touches such as decking, stairs and landscaping. As a worked example, Exeter says the all-in project cost for an Ida on a North Island section with reasonable access typically sits between $320,000 and $380,000, against a base price of $233,000.
EasyBuild sells the same design two ways: a modular house pack for you or your builder to assemble, or a full build. Its Waihi Contemporary shows why the distinction matters, with the pack from $126,740 and the full build from $248,840, both including GST, and full build prices described by the company as indicative. Genius Homes, at the other extreme, publishes no per-plan price at all.
Payment terms differ too. Unit2Go publishes finance terms on each product sheet (14.90 percent fixed, over 8 or 10 years, with minimum deposits of $2,500 on the Wide Cabin and $6,000 on the Extra Large, plus fees), while Exeter works to fixed-price contracts for the build itself. Always compare total project cost, not the brochure figure.
Delivery and siting
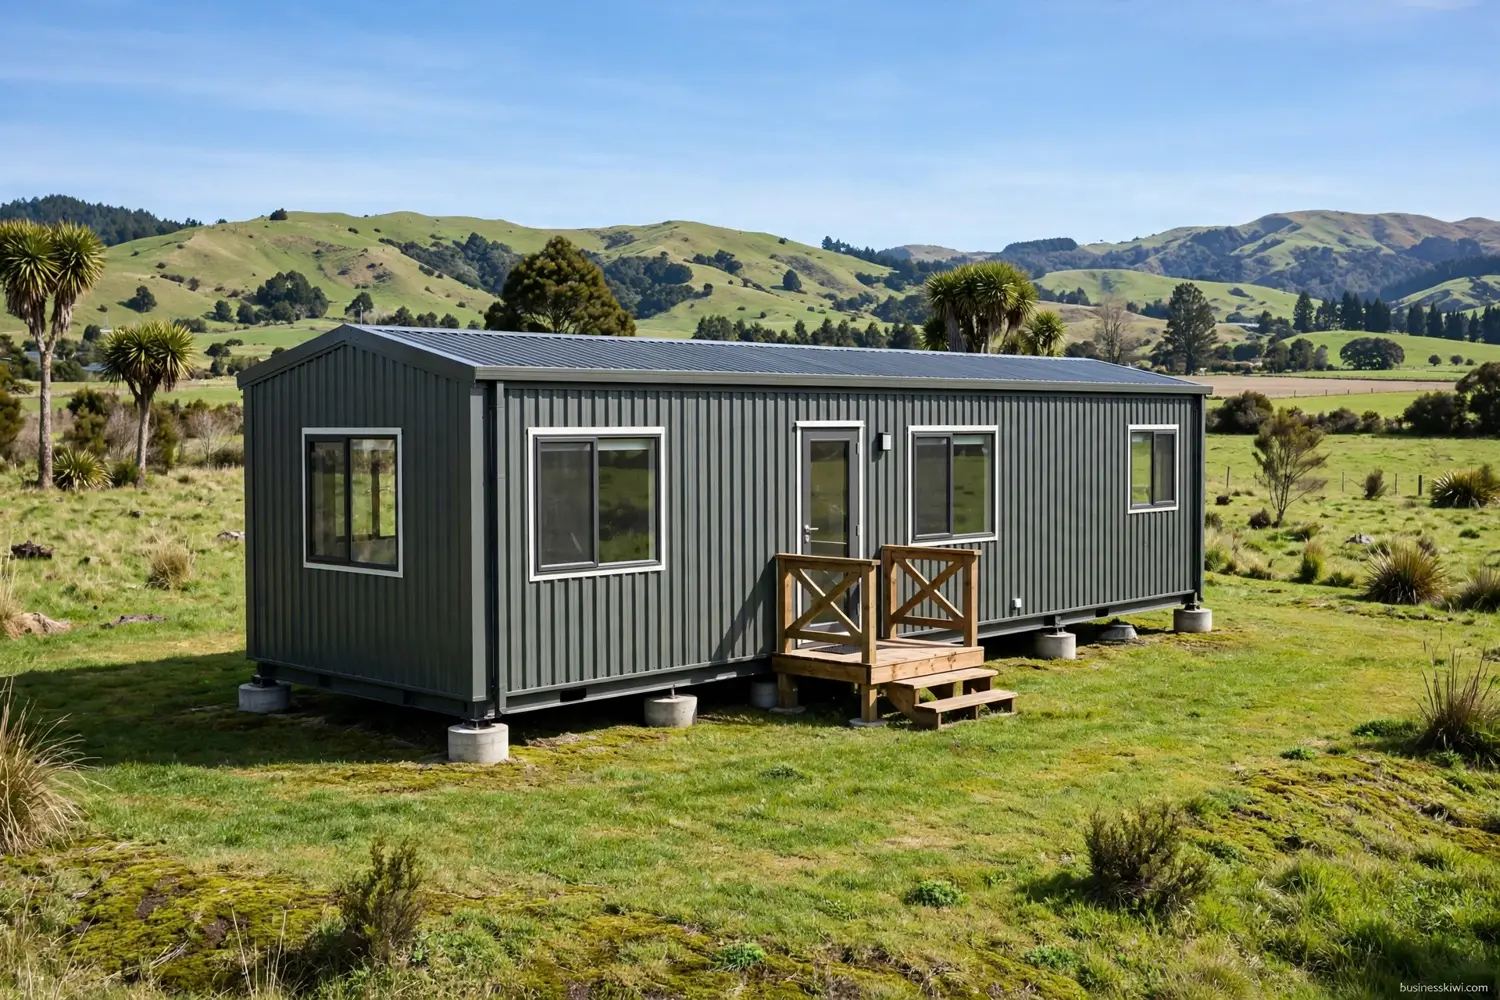
All three makers build in one place and deliver within their regions. Exeter builds in Rotorua and delivers across the North Island, with its full delivery and site works service running from the Bombay Hills to Wellington, and a build-and-deliver service further north. Genius Homes builds in Canterbury and delivers across the South Island. Unit2Go builds in Papakura, Auckland, and prices delivery by distance.
The foundation choice depends on your ground. Exeter says the type is set by a geotechnical report: standard timber piles are the most common and affordable option, with engineered foundations where ground conditions require them. Most consent applications also need a geotechnical assessment. Before delivery, makers check the site itself: Exeter arranges a site visit, in person or virtual, to check road access for the delivery truck, slope and terrain, and where existing services run.
Consent, in short
The general position is simple: once a transportable home is permanently sited, it is a building, and you will generally need a building consent to place it on your section. Building Performance, part of MBIE, puts it plainly: all building work must comply with the Building Code, and a building consent is often needed.
There is one exception that matters a lot at this size. Since January 2026, the granny flats exemption in Schedule 1A of the Building Act has allowed a new, standalone, single-storey, self-contained dwelling of up to 70 square metres to be built without a building consent, provided every condition is met. Seven of the models in the table fall under that 70 square metre line; the Constance at 72 square metres and everything larger fall outside it. The conditions still require the home to meet the Building Code, the work to be done or supervised by licensed building professionals, a Project Information Memorandum from your council before work starts, and records to be provided to the council once the build is complete. Planning rules under your district plan are a separate question again.
Do not assume the exemption covers your project because a model is small enough. Check the full conditions in the granny flats exemption guidance on building.govt.nz and confirm the position with your local council before you commit.
Who a two-bedroom transportable home suits, and where it falls short
The makers pitch this size at the same groups, and the published range backs them up. Downsizers and retirees are the core market for the full-size designs. Couples are the named audience for the William and the Constance. Investors adding a rental dwelling to land they already own are the stated market for the Ida, and Exeter builds its Essentials specification to Healthy Homes standards so a rental is compliant from day one. Families adding a granny flat for parents or adult children are the other classic use. Farm buyers are served by Genius, whose Oxford 2 is pitched as a smaller farm home and whose Staff Quarters Twin houses two workers in separate units. Exeter also pitches compact designs at first-home buyers who would rather own small and new than keep renting.
The limits are just as consistent. Most models have one bathroom, so households that need a separate guest toilet should look at the Oxford 2 or the Sharlene, or budget for a design change. The second bedroom in the cabin-sized models is small: a bunk room, a child’s room or an office, not a second master. Storage is wardrobe-based, and garaging only arrives with the Sharlene. Heating is your own choice and cost on an Exeter home, an optional extra on a Unit2Go unit, and included as a heat pump at Genius. Finally, the further you are from the maker’s yard and the harder your site access, the more the cost climbs above the brochure price.
Running costs are the one place a smaller home quietly wins. Exeter’s position is that a compact footprint is quicker to heat and cheaper to run, and its homes are fully insulated with double glazing as standard. Genius states its insulation exceeds Building Code specifications, with heat pumps included. Keep the home at or under about 72 square metres and you also keep heating and maintenance closer to flat costs than house costs, although no maker publishes a dollar figure for running costs, and neither do we.
Buying checks before you sign
Ask what the headline price actually buys: the unit only, a completed home ready for connection, a pack, or a full build. Then get the extras in writing for your site, covering delivery, foundations, service connections, consent and report fees, and finishing items such as decks and steps.
Confirm whether the price includes GST, and whether heating and window coverings are in or out. Ask what compliance paperwork you receive: Unit2Go states its units are built by a Licensed Building Practitioner and come with a code compliance certificate ex factory, and Exeter states its homes leave the yard with a build certificate, with a site certificate issued once installation is signed off. Ask about warranty cover too; Unit2Go publishes a 10-year watertightness and structural warranty on its product sheets.
If you are relying on the 70 square metre consent exemption, verify the exact floor area of the design, including how the maker measures it, and confirm every exemption condition with your council. Book the maker’s access check before you commit to a design, because access problems discovered on delivery day are the most expensive kind.
Our transportable homes NZ guide covers the wider market, every size and the consent process in full. For the one-bedroom end of the market, see our tiny homes for sale NZ guide. If a shed or studio is the better fit for your section, our shed prices NZ guide sets out what those cost. More home and property guides sit in our Business and Industry section.
Frequently asked questions
How much does a two-bedroom transportable home cost in NZ?
Published prices for the home itself run from $119,995 for Unit2Go’s 36 square metre Wide Cabin to $381,000 for Exeter’s Sharlene with an internal-access garage. Full-size designs from Exeter run from $233,000 to $267,000. Site costs come on top: Exeter’s guidance suggests budgeting a further $80,000 to $100,000 for site works on a typical project, and its all-in example for the 60 square metre Ida is $320,000 to $380,000 on a North Island section with reasonable access.
What size is a two-bedroom transportable home?
Published two-bedroom models run from 36 square metres (Unit2Go’s Wide Cabin, 10m x 3.6m) to 90.7 square metres (Genius Homes’ Oxford 2). Most full-size designs sit between about 59 and 80 square metres. The extra area as you move up the range mostly buys living space, a bigger main bedroom and, at the top end, a second bathroom.
Do I need a building consent for a two-bedroom transportable home?
Generally yes, once the home is permanently sited. The main exception is the granny flats exemption, in force since January 2026, which allows a new, standalone, single-storey, self-contained dwelling up to 70 square metres to be built without a building consent if all conditions are met, including licensed professionals doing the work and a Project Information Memorandum from your council before you start. Seven of the models in this guide are under that line. Check the full conditions on building.govt.nz and confirm with your council.
What is not included in the price of a transportable home?
It depends on the maker, which is the point. Unit2Go prices are ex factory, so delivery is extra, starting from $1,150. Exeter includes a completed home ready for connection but excludes window coverings and heating, and quotes delivery separately. Across makers, foundations, service connections, consent fees and finishing work such as decks and steps are the usual extras, and Exeter’s published guide ranges for those items run from about $3,000 to more than $50,000 each.
Can a family live in a two-bedroom transportable home?
Yes, and the larger designs are aimed at exactly that: Exeter pitches the 80 square metre Rita at couples and small families, and the Oxford 2 adds a second bathroom at 90.7 square metres. The trade-offs are one shared living space, a smaller second bedroom in compact models, and limited storage. A family expecting to grow may find a three-bedroom design a better long-term fit.
How long does a two-bedroom transportable home take?
Exeter states that a standard design from its Essentials or Essence ranges typically takes around 15 weeks from consent to delivery, with site works able to progress while the home is built in the yard. Custom changes and higher-specification ranges take longer. Other makers quote timeframes per project rather than publishing a standard figure.
Is a two-bedroom transportable home the same as a tiny home?
No. Some compact cabins are marketed under both labels, but a transportable home is built to be permanently sited on foundations and connected to services, and is treated as a building. A tiny house on wheels may be treated as a vehicle while it remains genuinely mobile and unconnected. The consent and finance treatment differs, so check which category any design you are considering actually falls into.
The bottom line
Two bedrooms is the most contested size in the transportable market, and the published range is wider than the bedroom count suggests: from a $119,995 cabin to a $381,000 house with a garage. Compare models on floor area, bathroom count and what the price includes, not on the headline figure. Budget honestly for delivery, foundations, connections and consent, use the 70 square metre exemption line as a design filter if it suits your site, and get the site-specific total in writing before you sign.
Sources
- Exeter Homes, Small Transportable Homes NZ: Compact Designs Under 100m2: http://exeterhomes.co.nz/small-transportable-homes-nz-best-compact-designs-under-100m2/
- Exeter Homes, Transportable Home Costs NZ 2026: https://exeterhomes.co.nz/transportable-home-costs-nz/
- Exeter Homes, Transportable Home FAQs: http://exeterhomes.co.nz/faqs/
- Unit2Go, Transportable Tiny Home Budget Guide NZ 2026: https://unit2go.co.nz/blogs/advice-and-guides/how-much-does-a-transportable-home-cost
- Unit2Go, Product Sheet: Wide Cabin 2 Bedroom (2025): https://unit2go.co.nz/cdn/shop/files/Unit2go-Product-Sheet-Wide-Cabin-2-Bedroom-2025.pdf?v=1466811770024012100
- Unit2Go, Product Sheet: Extra Large Tiny House 2 Bedroom (2025): https://unit2go.co.nz/cdn/shop/files/Unit2go-Product-Sheet-Extra-Large-Tiny-House-2-Bedroom-2025.pdf?v=1584967240735534808
- Genius Homes, Prefab Homes NZ (featured house plans): https://www.geniushomes.co.nz/
- Genius Homes, Standard Inclusions and Construction Specifications: http://www.geniushomes.co.nz/standard-inclusions
- Genius Homes, Home Designs: http://www.geniushomes.co.nz/prefab-house-designs
- Building Performance (MBIE), Check if you need consents: https://www.building.govt.nz/projects-and-consents/planning-a-successful-build/scope-and-design/check-if-you-need-consents
- EasyBuild, design prices as published on its website when checked in October 2026 (Waihi Contemporary): via BusinessKiwi’s verified #192 research record
This article is general information about two-bedroom transportable homes in New Zealand. It is based on makers’ published information checked in October 2026. Prices, specifications and consent rules change, so confirm current pricing, inclusions and requirements with the maker and your local council before you commit to a purchase.