Kitset Sheds NZ: Prices, Sizes and What to Check Before You Buy
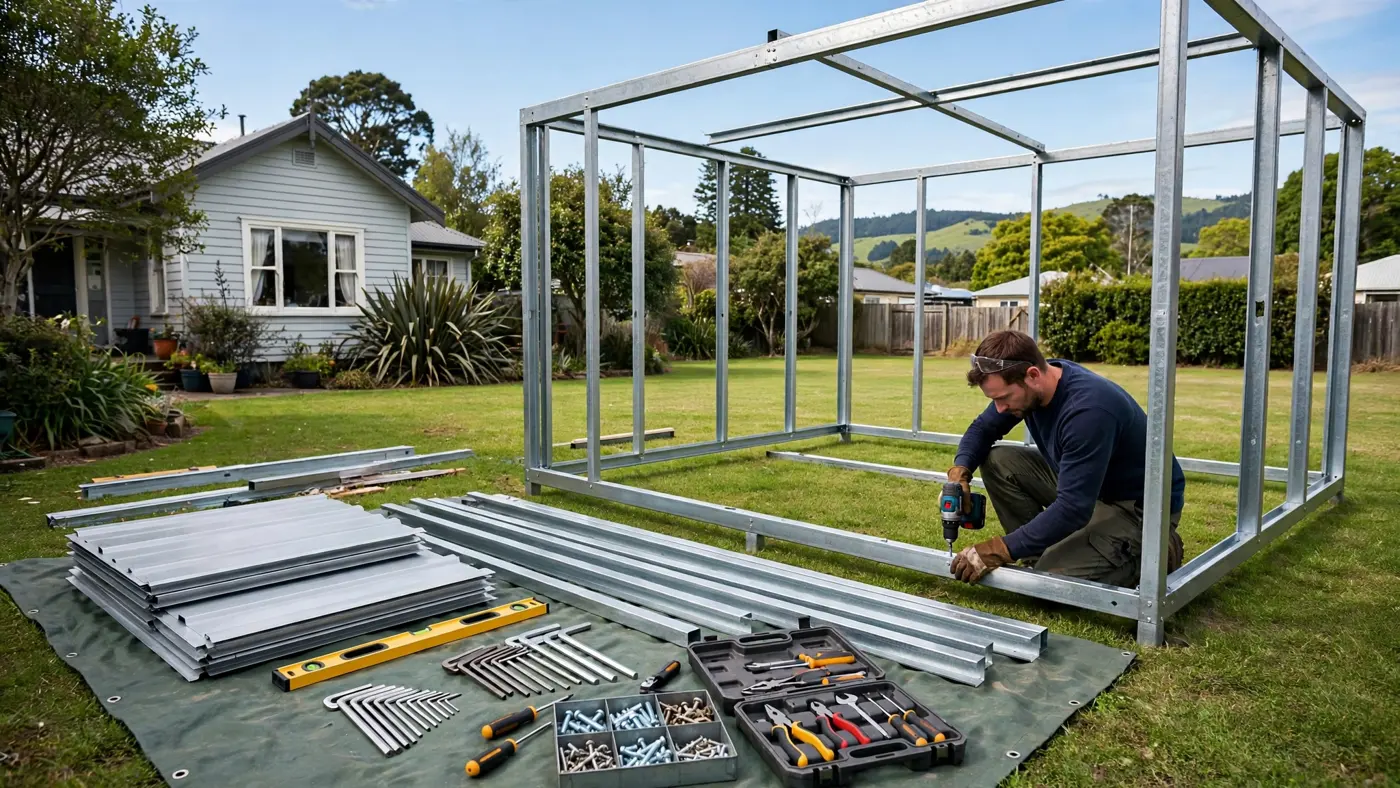
A kitset shed looks simple enough on a website: pick a size, pick a colour, pay, and wait for a flat pack to arrive. The trap is that the headline price is rarely the whole story. Floors are usually extra, delivery can be extra, and the cheapest base model in a zinc finish can end up costing twice as much once you add the frame upgrade, the extra wall height and the window you actually wanted. Then there is the question of whether your council cares, which depends on floor area, where the shed sits on your section, and what you plan to do inside it.
This guide works through what kitset sheds actually cost in New Zealand, based on prices published on the manufacturers’ own websites, and what pushes the price around. It also covers the building consent exemptions that apply to small sheds, because getting that wrong is the most expensive mistake in the whole project.
Quick answer
Based on prices published on manufacturers’ own New Zealand websites and checked for this guide:
- Small steel garden sheds (roughly 1.5m x 0.7m up to 2.3m x 1.5m) start from about $525 to $970 in a basic zinc finish, before floor, delivery and options.
- Mid-sized steel sheds (around 3m x 1.5m to 3.8m x 1.8m) run from about $990 at base spec, and commonly land between $1,800 and $2,300 once colour finish and options are added.
- Workshop-sized steel sheds (3.4m x 3.4m up to 6m x 3.6m) start from about $3,999 and reach $11,750 for the largest standard model we found.
- A fully installed timber shed with floor included, from an Auckland maker who publishes an installed price list, runs from $2,290 for a 1.8m x 0.9m shed to $5,950 for 4.2m x 2.4m.
- Most single-storey detached sheds up to 30 square metres can be built without a building consent if they meet the conditions of the exemptions in Schedule 1 of the Building Act 2004. District plan rules still apply, and any plumbing means a consent is needed.
Shed types and materials
Steel sheds dominate the NZ kitset market. Entry-level models use thin hi-tensile steel cladding over little or no framing, relying on the folded sheet profile for stiffness. They are cheap, light and fine for mower and tool storage. Better steel sheds add a full internal timber frame or steel channel frame, which makes the building more rigid and gives you something solid to fix shelves, benches and tool boards to. Steel gauge matters: the heavier 0.4mm cladding used in premium NZ ranges feels and lasts quite differently from the 0.3mm sheet on budget models.
Framed steel sheds are where most workshop buyers end up. Duratuf’s Kiwi range combines 0.4mm steel cladding with a full internal timber frame, and Garden Master builds its sheds around a steel U-channel frame with the option of a partial or full aluminium frame upgrade. You pay more, and in return you get a building that handles wind, accepts linings and power points more gracefully, and does not flex when you lean gear against the walls.
Timber and cedar sheds sit at the premium end. Western red cedar models from Duratuf’s Bentley and Bristol lines start at $5,899 and $6,999 respectively, several times the price of a steel shed of similar footprint. People buy them for looks, for a garden studio feel, and because timber is pleasant to work inside. They need more maintenance than steel.
Plastic and resin sheds are mostly imported brands sold through large retailers rather than direct from a local manufacturer, so we could not verify prices on manufacturers’ own NZ sites and have not quoted any here. In general terms they are moulded panel buildings pitched at easy assembly, sized for garden storage rather than workshop use.
Sizes and verified prices
The cleanest way to read shed pricing is by footprint, because floor area drives both the price and the consent rules.
Small garden sheds (under about 3 square metres)
These are the tall, narrow sheds that fit down the side of a house. On Duratuf’s own site, the 1507 model at 1.5m x 0.7m starts from $525 in a zinc and aluminium finish, the Guardian GS62 at 1.7m x 0.7m starts from $599, and the 2.2m x 0.7m Guardian GS72 starts from $799. The Fortress TUF200 at 2m x 0.85m, a heavier 0.4mm steel model with an internal timber frame, starts from $969.
Garden Master’s range, sold through The Garden Shed Company’s own online store, is made to order and priced as a range depending on the options selected. Its 1.5m x 0.8m shed runs from $532 to $902, the 2.3m x 0.8m from $646 to $1,111, and the 2.3m x 1.1m size from $707 to $1,258. The spread in each range is the options list at work: colour finish, a floor kit, frame upgrades and extra height all stack onto the base figure.
Mid-sized sheds (roughly 3 to 7 square metres)
This is where most households land: big enough for a ride-on mower, bikes and a workbench, small enough to stay under consent thresholds. Duratuf lists its KS3 at 3.4m x 0.9m from $1,469, its fully timber-framed Kiwi Mk3A at 3.4m x 2.55m (about 8.7 square metres) from $2,399, and the Kiwi Mk4A at 4.2m x 2.55m from $2,849.
Garden Master’s mid-range pricing follows the same pattern. The 3.0m x 1.5m model runs from $986 to $1,828 depending on specification, the 3.0m x 1.8m from $1,045 to $1,947, and the largest standard sizes, 3.8m x 1.5m and 3.8m x 1.8m, from $1,130 to $2,147 and $1,197 to $2,280 respectively.
Workshop-sized sheds (over 7 square metres)
Duratuf publishes two workshop models: the Kiwi Mk3B at 3.4m x 3.4m from $3,999, and the Kiwi Mk4B at 4.2m x 3.4m (about 14.3 square metres) from $4,349. Its largest standard model, the Otago Workshop at 6m x 3.6m (21.6 square metres), starts from $11,750. These are engineer-designed buildings with heavier framing and doors sized for machinery, and they sit under the 30 square metre exemption ceiling provided the other conditions are met.
The installed-price comparison
Kitset prices exclude the work of putting the shed up. For a sense of what a shed costs finished, Gary’s Garden Sheds in Auckland publishes an installed price list for its timber sheds, with installation, base and floor included (delivery extra, flat sites). Its 2.4m x 1.8m shed is $3,600 installed, the 3.0m x 2.4m is $4,920, and the 4.2m x 2.4m is $5,950. Set against the kitset figures above, the gap between a $2,399 kitset and a roughly $5,000 installed equivalent is roughly what assembly, a floor and someone else’s time are worth.
What affects the price
Finish. A bare zinc or alu-zinc finish is the base price on almost every NZ steel shed. Coloured finishes add a few hundred dollars on made-to-order ranges, and are one of the main reasons the top of each Garden Master range sits so far above the bottom.
Steel gauge and framing. Moving from 0.3mm cladding to 0.4mm, and from no frame to a full frame, is the single biggest quality step in the market. Garden Master charges between $224 and $409 to add its partial aluminium Kwik Frame depending on model, and between $426 and $837 for the full Sure Frame. Treat frame pricing as core cost rather than an optional extra if the shed will hold a workshop or stand on an exposed site.
Wall height. Standard wall heights sit around 1.8m to 1.9m, tight if you are tall or want to rack gear vertically. Extra height options on Garden Master sheds run from about $164 for an extra 100mm up to $834 for an extra 300mm on larger models.
Doors and openings. Double doors, sliding doors, wider openings for ride-ons, extra doors on side walls, windows and clear roof panels all add up. On made-to-order sheds it is normal for the options list to add 30 to 60 percent to the base price.
Wind and snow loading. Sheds are engineered for a wind zone. A design rated for high wind zones, or for snow loading in alpine areas, uses heavier material and more fixings, and costs more. Your address determines what you need, so a suspiciously cheap quote may be a building engineered for somewhere calmer.
Brand and warranty. NZ-made ranges with 25 to 50 year warranties cost more than imported budget kits with shorter cover, reflecting heavier materials and local parts support.
Floors and foundations
Most kitset shed prices exclude the floor. Your main options:
- Timber floor kit. Suppliers sell pre-cut treated timber floor kits matched to the shed. Garden Master uses H4 treated pine bearers with H3 floorboards, and Duratuf offers timber floor kits across its ranges. A timber floor suits sloping ground, keeps gear off damp soil, and can be installed by the same person assembling the shed.
- Concrete slab. The best base for a workshop: level, solid, easy to clean, and it anchors the shed against uplift. It is also the most expensive option once excavation, boxing and the pour are counted. No supplier we checked publishes a standard slab price, because it depends on your site, so budget for a separate quote from a local contractor.
- Pavers, gravel or ground anchors. Workable for small storage sheds on flat ground. Light sheds still need proper hold-down fixings; MBIE’s guidance is clear that foundations must transfer load to the ground and resist uplift, and an unanchored light steel shed in a southerly is a kite waiting for a gust.
Whatever the floor, the ground underneath needs to be level and drained so water does not pool against the walls. On a slab, the shed should be bolted down with the manufacturer’s fixing kit. On a timber floor, the bearers should sit on a stable, drained base rather than directly on soil.
Delivery and installation costs
Kitsets are bulky but flat, so freight is usually charged to a transport depot or as a home delivery fee. The Garden Shed Company publishes home delivery at $75 in the North Island and $90 in the South Island for its standard sheds without a floor kit or extra height, with depot delivery through Mainfreight or PBT as the default for the rest. Larger workshop kitsets travel on bigger vehicles and cost more.
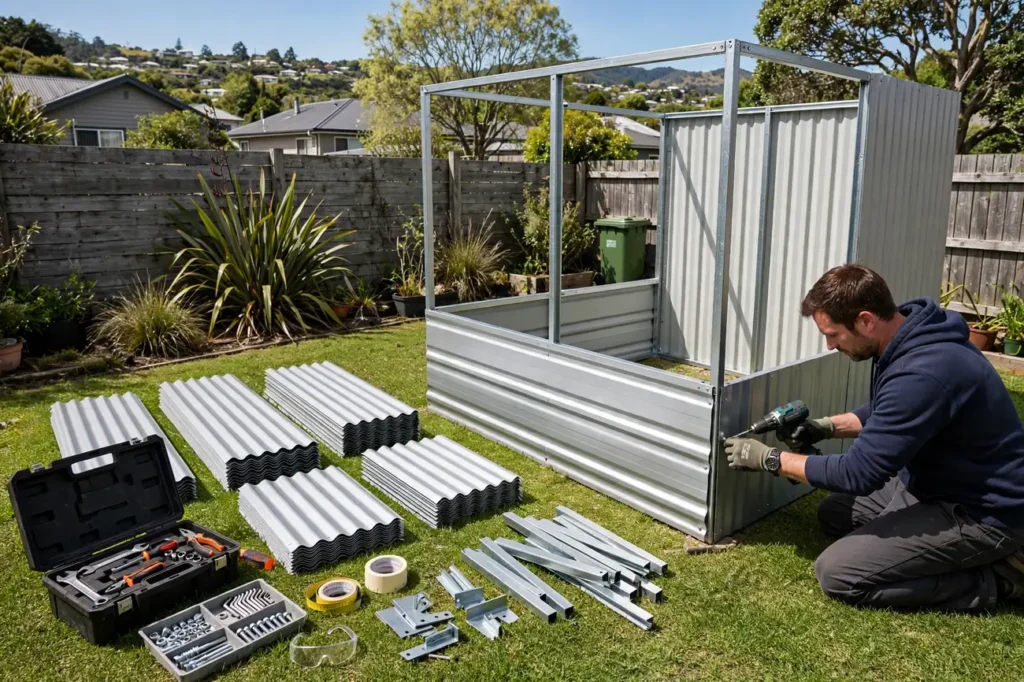
Installation splits three ways. Confident DIYers assemble garden sheds over a weekend with a drill, a riveter and a second pair of hands; manufacturers pitch most small kits at that market. Assembly services exist in the main centres and charge per job, usually quoted once they know the model and site access. At the other end, some makers sell only a finished product: the installed prices from Gary’s Garden Sheds quoted earlier bundle the build, base and floor together, with delivery on top.
If you are paying for assembly, confirm who handles the base. An assembler who arrives to find an unprepared site will either charge for groundwork or bolt your shed to a slope.
Building consent rules for sheds
Building consent exemptions for sheds sit in Schedule 1 of the Building Act 2004, and MBIE’s Building Performance site sets them out in detail. The work still has to comply with the Building Code; exempt means no consent application, not no rules.
Up to 10 square metres. A single-storey detached building of 10 square metres or less needs no building consent, provided it has no sanitary facilities, no facilities for storing drinking water, and no cooking facilities if it includes sleeping accommodation (sleepouts must be used in connection with a dwelling, with smoke alarms fitted). Single storey means a floor level up to 1 metre above the ground and a height of up to 3.5 metres above the floor. Changes agreed by Cabinet in 2025 removed the old rule that these small buildings had to sit at least their own height away from boundaries and other buildings.
Between 10 and 30 square metres. Three exemption routes cover this band:
- Lightweight construction (exemption 3A): the building is made of light materials and sits at least 1 metre from any legal boundary or residential building.
- Kitset or prefabricated buildings (exemption 43): the route most kitset workshop sheds rely on. The manufacturer or supplier must have had the design carried out or reviewed by a Chartered Professional Engineer, and you must build it in line with that design. The same 1 metre minimum distance applies, along with the no-plumbing and no-cooking conditions.
- Licensed Building Practitioner route (exemption 3B): a building up to 30 square metres where an LBP designs and builds, or supervises both, with 1 metre minimum setbacks.
Ask any kitset supplier selling a shed over 10 square metres how their building qualifies. A reputable manufacturer will tell you plainly whether the design has been engineer reviewed for exemption 43 and supply the supporting documentation. If they cannot, you are likely looking at a consent application after all.
When a consent is needed. You will need a building consent if the shed is over 30 square metres, if it includes any plumbing or sanitary fittings (a workshop sink on a drain counts), if it has cooking facilities with sleeping accommodation, or if it cannot meet the setback conditions for its exemption. Farm buyers should note the separate exemptions for single-storey pole sheds and hay barns in rural zones (exemptions 49 and 4A), each with their own professional involvement requirements. Anything attached to the house, or a sleepout intended as a standalone dwelling, falls under different and stricter provisions.
Council and district plan points
A building consent exemption does not exempt you from the district plan. MBIE’s guidance tells owners to check with their council before building, because rules on maximum site coverage, yard and setback requirements, daylight access planes and permitted activities can all bite. Daylight recession planes typically run from a point 2.5 metres above ground level at the boundary at an angle of 45 or 55 degrees depending on the zone; a tall shed hard against a boundary can breach them even when the Building Act is satisfied.
Two practical consequences follow. First, a shed that needs no building consent may still need a resource consent, and building first and asking later is how sheds end up being moved. Second, district plans vary between councils and zones, so advice from a neighbour in a different district is worth little. A short call to your council’s planning helpdesk, with your address and the shed’s dimensions, is the cheapest step in the whole project.
Stormwater is the other quiet issue. Your roof has to discharge somewhere lawful; MBIE notes that stormwater disposal must meet Building Code requirements, new drains must be laid by an authorised drainlayer, and running a downpipe onto a neighbour’s section creates problems that outlast the shed.
Using a shed as a business workshop
A kitset shed is often the cheapest way for a small business to gain a workshop, and it changes a few calculations:
– Fit-out costs. Power, lighting, insulation, lining and dust extraction all sit outside the kitset price. Budget the fit-out as a project in its own right, and remember that wiring must be done by a licensed electrician.
– Consent purpose. A workshop used by staff or visited by customers is a different proposition from a private storeroom. Public access and fire requirements can pull the building outside the small-building exemptions, so tell your council what the building is actually for.
– Insurance. Tools, machinery and stock in a shed need to be listed in your business insurance arrangements rather than assumed to be covered, and insurers will ask about construction, security and whether the building was consented or built under an exemption.
– Liability. If clients or couriers come onto the property, or your work in the shed affects neighbours, public liability insurance is the cover that responds when something goes wrong.
– Security. Workshop sheds hold high-value, easily sold gear. Heavier-gauge framed sheds take proper locks, alarms and security lighting far better than light panel sheds.
How to compare quotes
Get every quote into the same shape before comparing: total price including GST, with the floor, freight, assembly and any consent documentation itemised separately. Check the steel gauge, whether a frame is included or an add-on, the wind zone the design is rated for, and the warranty period. Ask whether a shed over 10 square metres is covered by an engineer-reviewed design for exemption 43, and get that answer in writing. Finally, compare finished cost, not kit cost: a kitset at $2,399 plus a floor kit, freight and a weekend of your labour is a different purchase from a $4,920 installed shed, and both can be the right answer depending on your skills and time.
For more buying guides across trades, equipment and business costs, see the Business and Industry hub.
FAQs
How much does a kitset shed cost in NZ?
Small steel garden sheds start from about $525 in a basic zinc finish on manufacturers’ own sites. Mid-sized sheds from 3m wide run from roughly $990 at base specification and often finish between $1,800 and $2,300 with colour and options. Workshop models from 3.4m x 3.4m start at $3,999, and the largest standard kitset we verified, a 6m x 3.6m workshop, starts from $11,750. Floors, freight and assembly sit on top of kitset prices.
Do I need a building consent for a shed in NZ?
Usually not, if the shed is a single-storey detached building of 30 square metres or less, has no plumbing, and meets the conditions of the Schedule 1 exemptions. Under 10 square metres is the simplest case. Between 10 and 30 square metres you need one of the exemption routes: lightweight construction, an engineer-reviewed kitset design, or a build designed and supervised by a Licensed Building Practitioner, each with a 1 metre minimum distance from boundaries and other residential buildings. District plan rules apply either way.
What is the biggest shed I can build without a consent?
Thirty square metres of net floor area, measured inside the walls, under the exemptions described above. Beyond that, or with plumbing included, a building consent is required. Rural pole sheds and hay barns have separate exemptions.
Are kitset sheds hard to assemble?
Small garden sheds are designed for DIY assembly with basic tools and a helper, and manufacturers publish instructions and videos. Large workshop kitsets are heavier and less forgiving of mistakes, and are often better handled by experienced builders or the supplier’s assembly service, which is also the safer choice if your consent exemption depends on following the engineered design exactly.
Does a shed add value to a property?
A well-built, compliant shed on a good base is a genuine selling point in NZ, particularly with workshop space and power connected. A shed built outside the exemption conditions or district plan rules is the opposite: it surfaces in the LIM and becomes the buyer’s problem to price. Keep the paperwork, including any engineer design documentation.
Sources
- Duratuf, Our Products range and workshop listings, duratuf.co.nz/our-products
- The Garden Shed Company, Garden Master Garden Sheds range and Steel Shed FAQs, gardenshedco.co.nz
- Gary’s Garden Sheds, Sheds Pricing price list, garysgardensheds.co.nz/pricelist
- MBIE Building Performance, “2. Detached, standalone buildings”, exemption pages 2.1 to 2.4 and “Notes for single-storey detached buildings”, building.govt.nz (Schedule 1, Building Act 2004, exemptions 3, 3A, 3B and 43)
Disclaimer
This article is general information only and is not building, legal or financial advice. Prices were read on the suppliers’ own websites at the time of writing, are published as base or “from” figures, and change without notice. Confirm the full price, including floor, freight and assembly, with the supplier before buying, and check consent and district plan requirements with your local council before building.