Kitset Garages in NZ: What the Kit Price Covers, What It Leaves Out and When You Need Consent
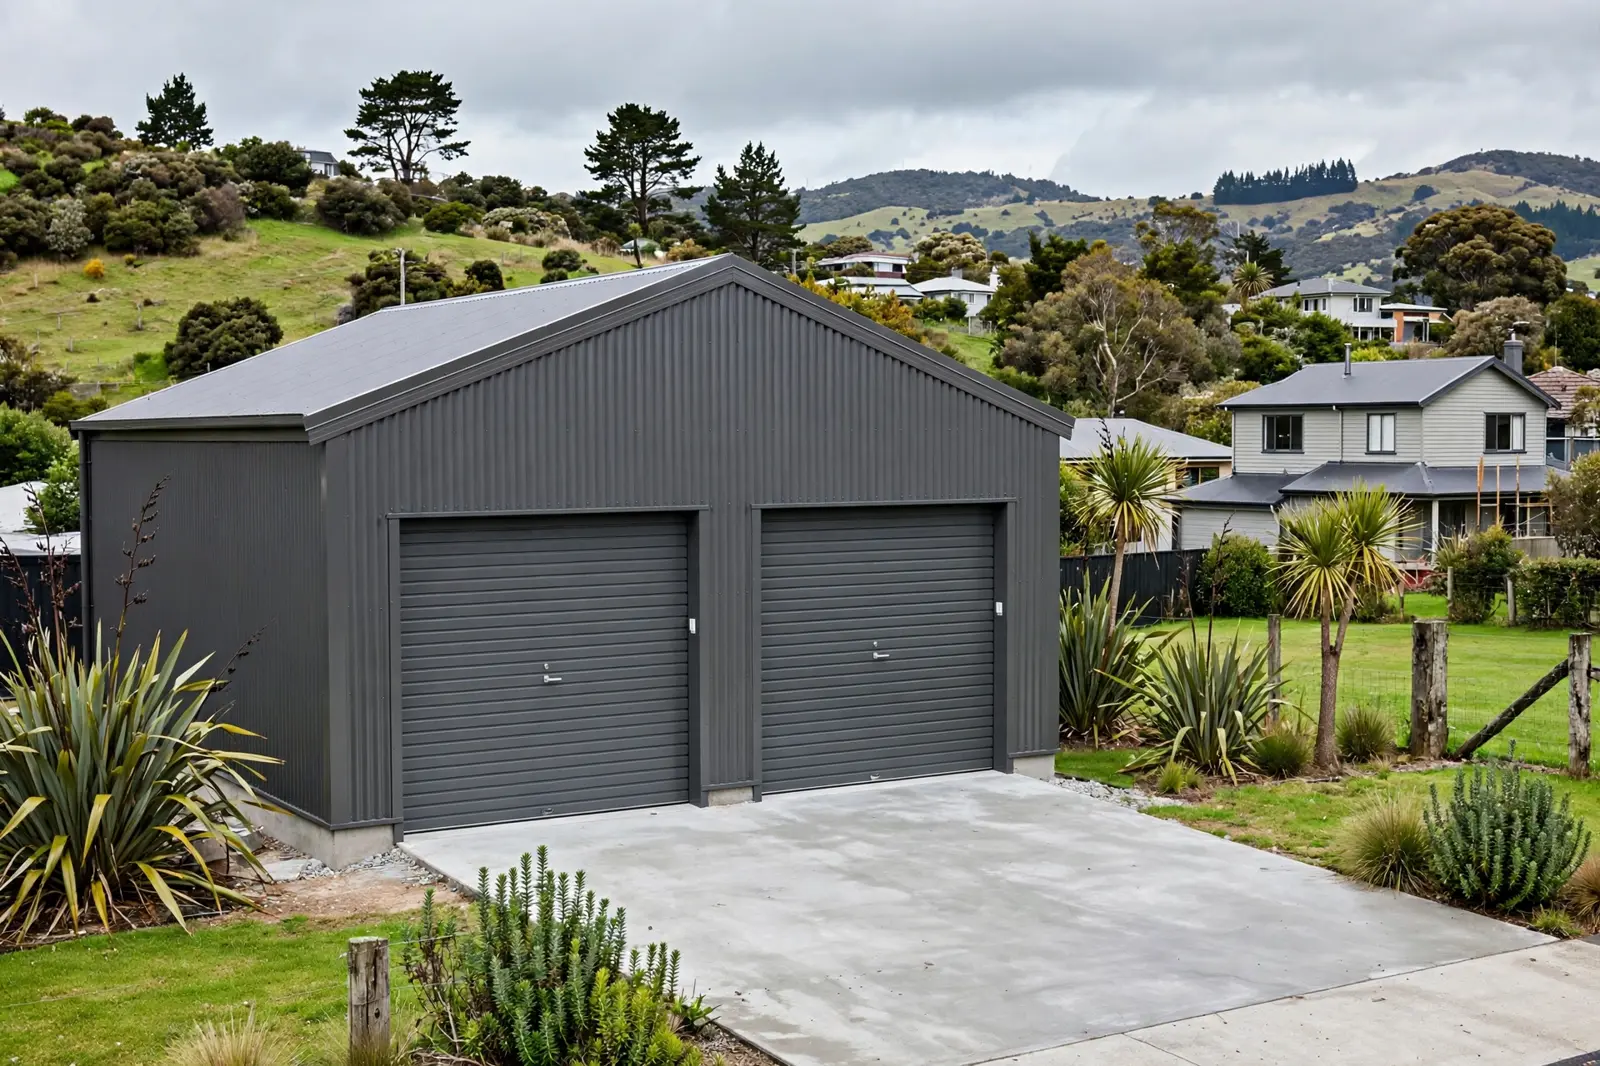
A kitset garage looks like the simplest way to buy a garage. You pick a design from a catalogue, pay one advertised price, and a bundle of parts turns up ready to assemble. The catch is in what that advertised price actually buys. It buys the kit: the manufactured components of the building, delivered to a depot or your gate. It does not buy the concrete slab it stands on, the labour that puts it up, or the council paperwork that may sit behind it.
This guide works through the kitset purchase itself: what suppliers put in the box and what they leave out, the kitset prices two of New Zealand’s biggest suppliers publish or decline to publish, and the building consent rules that apply to kitset buildings specifically, including the Schedule 1 exemption written for kitsets of 30 square metres or less. It finishes with the extras that turn a kit price into a finished garage.
What a kitset garage actually is
A kitset garage is a pre-designed building sold as a package of manufactured components. The design work, engineering and cutting are done once, in a factory, and the same design is then sold many times over. That repetition is where the saving comes from: you are not paying a builder to design and measure a one-off building on your section, because the supplier has already done that work for every buyer of that model.
Versatile, one of the largest suppliers in the country, describes its kitsets as a flatpack modular bundle sold with assembly instructions, which buyers can collect from the nearest yard or pay to have delivered to site. The same company also sells most of its buildings fully built, from concept and consent through to completion, so the kitset is a deliberate choice to take the construction work, and its risk, on yourself.
Totalspan takes a similar approach with steel buildings. Its garages use a clear-span steel portal frame, meaning the roof is carried by portal frames rather than internal posts, so the floor inside is completely unobstructed. Totalspan sells its garages as kitsets or fully constructed, and customises length, height and span rather than working only to fixed catalogue sizes.
What is in the kit, and what is not
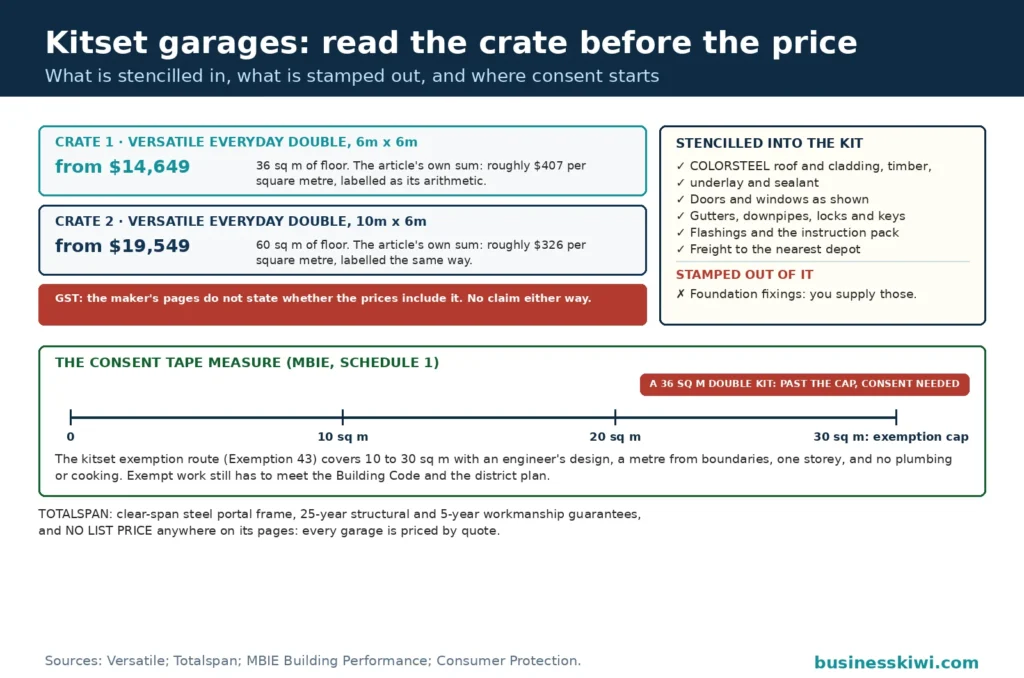
The most useful page on Versatile’s website is its kitset inclusions list, because it draws the boundary of the kit price precisely. A Versatile kitset includes the COLORSTEEL roofing and cladding, the timber components the design needs, roofing underlay and sealant, the main garage door and personal access door as shown on the plan, gutters and downpipes, locks and keys for the doors, the windows shown on the plan, flashings, the assembly instructions, and freight to the depot nearest to you. Fixings are included, meaning the screws, rivets and bolts, but with one telling exception: foundation fixings are excluded. The fine print adds that flashings are excluded on Versatile’s vertical clad garages, so the list is worth reading model by model.
Read that list in reverse and the shape of a kitset purchase becomes clear.
The foundation is yours to organise. The kit starts at floor level. The slab or other foundation, the earthworks under it, and even the fixings that anchor the building to the foundation sit outside the kit price. Versatile is explicit that foundation fixings are not included, and no kitset page we read listed a concrete floor among the inclusions.
Assembly labour is yours. The instructions are included; the people are not. If you do not build it yourself, you will pay a builder to do it, and that cost is separate from the kit.
Delivery to your site can cost extra. Versatile includes freight to its nearest depot. Getting the kit from the depot to your section is either your own trailer problem or a delivery arranged at a cost.
Consent paperwork is not in the box. Versatile’s kitset inclusions say nothing about building consent, which is consistent with how the product works: consent, where it is needed, is part of the full build service the company sells, not part of a supply-only kit. With a kitset, the consent position is the buyer’s responsibility.
Fit-out is extra. Power for the automatic door opener, lighting, internal lining, insulation and any plumbing all sit beyond the standard kit unless a specific plan says otherwise. Totalspan lists options such as skylights, awnings and extra workshop space as additions to its standard garages, which tells you they are priced on top of the base building.
Sizes and configurations suppliers sell
Kitset garages cluster around a few standard footprints. In Versatile’s Everyday range, the single garage plan is 6m by 5m, giving 30 square metres with a 2.4m stud height. The double garage plans are 6m by 6m (36 square metres) and 10m by 6m (60 square metres), also at a 2.4m stud in the plans we read. Each plan comes with a sectional garage door with an automatic opener, a personal access door of 900mm by 1925mm, and windows as part of the standard specification rather than as extras.
Versatile’s Select range sells the same footprints with different styling, such as vertical corrugate cladding in place of its Versaclad profile. Its lifestyle range stretches the idea further, with 9m by 6m buildings (54 square metres) combining a double garage with an office or a sleepout under the same roof.
Totalspan works less to fixed plans and more to a size matrix. The single garages it showcases run from 7m by 4m up to 9m by 6m, with stud heights between 2.4m and 3m, and buyers choose door types (sectional or roller), personal access doors and windows as part of the design. Because every Totalspan building is designed to order, the company does not publish list prices for its garages.
One measurement deserves care. Suppliers describe their buildings by external dimensions, but the Building Act measures exempt buildings by net floor area, taken to the inside of the enclosing walls or posts. A garage sold as 6m by 5m has a net floor area a little under 30 square metres. If you are relying on the 30 square metre exemption discussed below, confirm the net floor area with the supplier rather than doing the maths from the brochure dimensions.
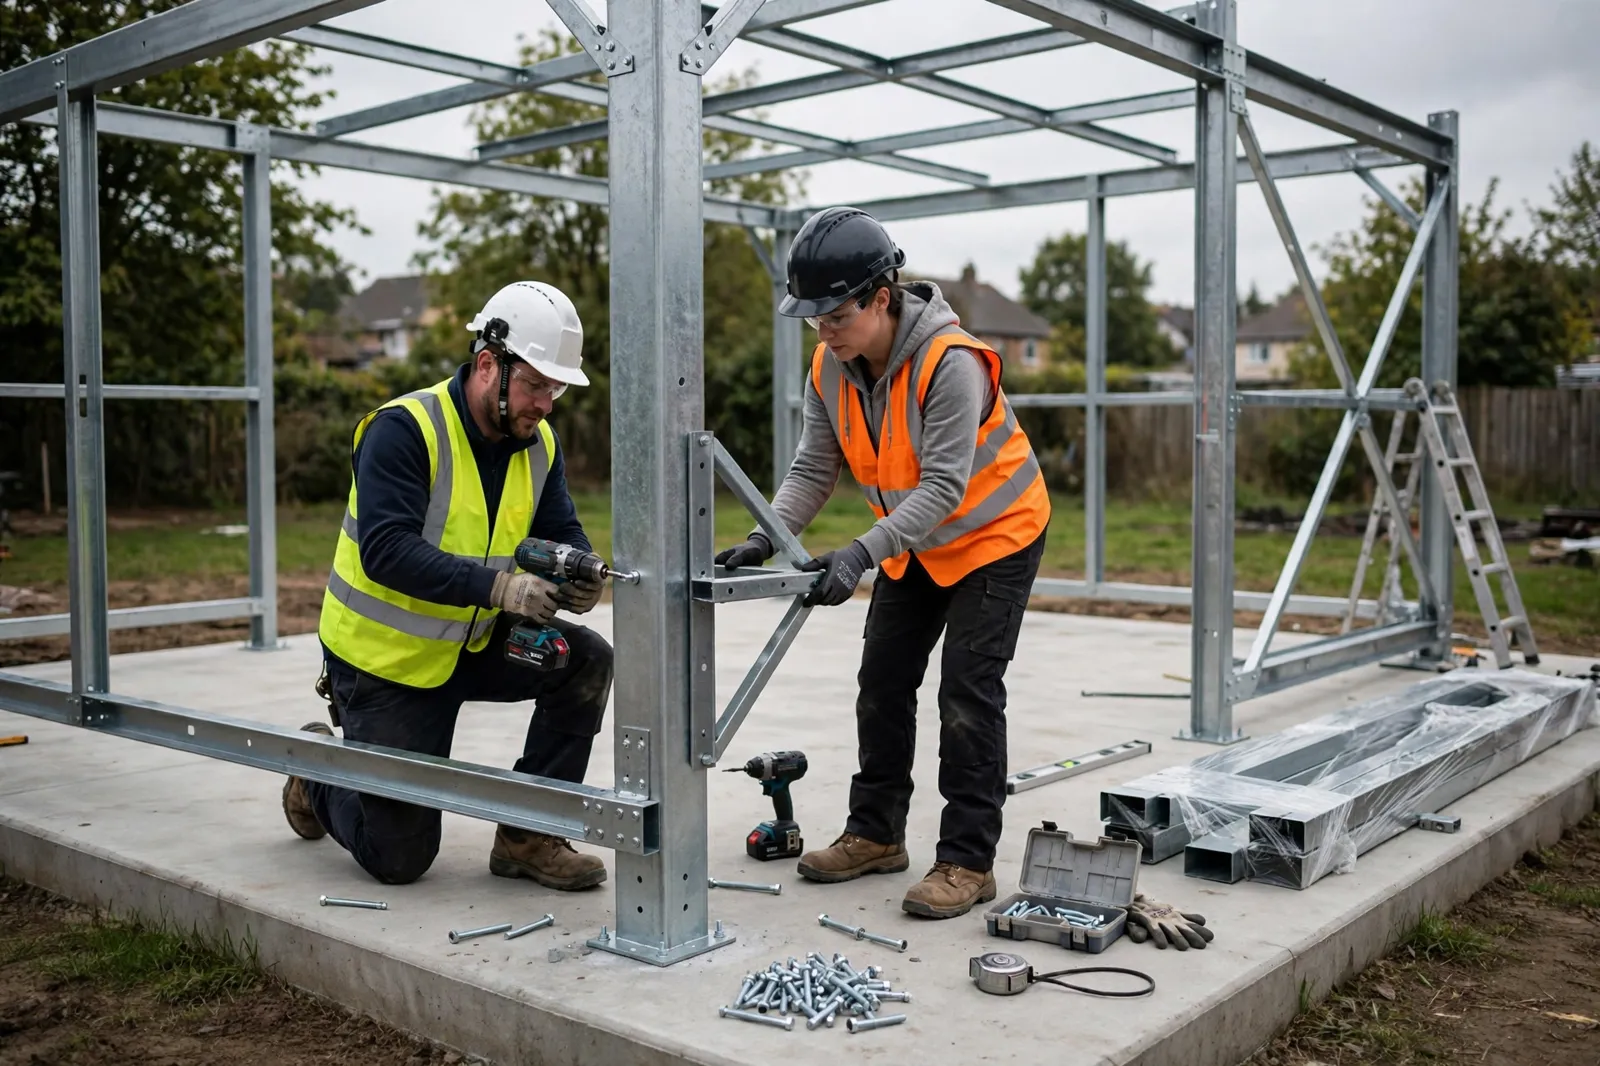
Kitset garage prices: supply only versus built for you
Versatile is unusual among the big suppliers in publishing kitset prices on its own website. The figures below are the “kitset from” prices shown on Versatile’s own product pages when we read them in October 2026. They are starting prices for the kit, subject to the terms and conditions Versatile attaches to them, and the Everyday range pages were also showing a promotional discount on kitsets at the time. Treat them as a snapshot of one supplier’s list, not a market rate.
Two observations are worth making. The bigger kit is cheaper per square metre: on the published from-prices, the 36 square metre garage works out at roughly $407 per square metre of kit and the 60 square metre garage at roughly $326, because fixed components such as doors and windows are spread over more floor area. And neither figure includes a slab, assembly or consent costs, so neither is the price of a finished garage.
What about the built price? Neither supplier publishes a supply-and-build price for these garages on the pages we read. Both price that work by quotation because it depends on your site, your foundation and your council. Anyone comparing a kitset price with a builder’s turnkey quote is comparing a product with a project, so ask the supplier for both numbers on the same design, in writing, with inclusions listed.
Materials and engineering
The Versatile kitsets we looked at are steel-clad buildings with timber components, roofed and clad in COLORSTEEL. The standard roof on the Everyday plans is corrugate profile at a 15-degree gable pitch with a front soffit, and the wall cladding is either Versaclad or, in the Select range, vertical corrugate. The garage door supplied is a sectional door with an automatic opener.
Totalspan builds in steel throughout, with its clear-span portal frame doing the structural work. It backs its garages with a 25-year structural guarantee and a 5-year workmanship guarantee, and the completed buildings it showcases include gutters, barges, sectional or roller doors and personal access doors.
The engineering behind a kitset matters more than the cladding colour, for two reasons. The first is your site. Wind and snow loads differ sharply around New Zealand, and a kit designed for a sheltered urban section is not automatically the right kit for an exposed coastal or alpine site. Suppliers engineer their designs for stated conditions, so ask what design wind speed or wind zone the kit has been engineered for, and get the answer in writing before you pay. The second reason is legal: the consent exemption for kitset buildings depends on the design having been carried out or reviewed by a Chartered Professional Engineer. A reputable supplier will tell you plainly whether that sign-off sits behind the kit. If a supplier cannot answer the question, that is information in itself.
Delivery, depots and site access
The logistics of a kitset are part of the purchase. Versatile includes freight to the depot nearest you in the kitset price. From there, the kit is either collected from the yard or delivered to your site at a cost. A garage kit is a substantial bundle of long cladding and framing packs, door panels, and boxes of fixings and hardware, so collecting it yourself means a suitable vehicle or trailer and somewhere flat and dry to store it without damaging the cladding finish.
Check the delivered components against the instructions and packing documentation when the kit arrives, not weeks later when you are standing on the slab with a missing flashing. Access matters for the build too: portal frames, roof sheets and sectional doors need room to move, and a tight rear section with no vehicle access will slow any builder, including you.
Building consent: the 30 square metre line and the kitset exemption
Most kitset garages need a building consent, and the reason is simple arithmetic. MBIE’s exemptions guidance for Schedule 1 of the Building Act 2004, sixth edition, January 2026, sets a ceiling of 30 square metres of net floor area for every exemption covering a standalone single-storey building. The standard double garage kits sold in New Zealand are 36 square metres and up, so they fall outside the exemptions and go through the normal consent process. A supplier’s full build service will usually handle that process; a kitset buyer carries it themselves.
Below that ceiling, Schedule 1 offers three routes for a detached building between 10 and 30 square metres, and one of them is written specifically for kitsets.
Exemption 43 is the kitset route. It covers a single-storey detached building of more than 10 and up to 30 square metres where the building is a kitset or prefabricated building, the manufacturer or supplier has had the design carried out or reviewed by a Chartered Professional Engineer, and the building is put up in accordance with that design. MBIE’s worked example is almost exactly a kitset garage: a 30 square metre detached garage bought as a pre-engineered kitset signed off by a Chartered Professional Engineer, then installed by the owner following the instruction manual, needs no consent.
Exemption 3A is the lightweight materials route. It covers the same size band where the walls and roof use lightweight building products, light timber or steel framing with light cladding, built in accordance with Acceptable Solution B1/AS1. Exemption 3B is the professional route, covering the same size band where a Licensed Building Practitioner carries out or supervises the design and construction work.
All three routes share conditions, and buyers trip over them regularly. The building must be single-storey, with the floor no more than 1 metre above the ground and the building no more than 3.5 metres high above floor level. For the 10 to 30 square metre exemptions, the building must sit at least 1 metre from any residential building and from any legal boundary. It must not contain sanitary facilities or facilities for storing drinking water, and it must not include sleeping accommodation unless it is used in connection with a dwelling, contains no cooking facilities, and has smoke alarms fitted if people sleep in it. Buildings of 10 square metres or less have their own, simpler exemption (exemption 3) with the same restrictions on plumbing and cooking.
Plumbing deserves emphasis because it ends more exemption plans than size does. MBIE’s guidance is clear that a building with plumbing cannot be built under these exemptions. Add a toilet, shower or plumbed sink to a garage and you need a building consent, whatever the floor area.
Two further points catch people out. First, exempt does not mean unregulated. Work done under Schedule 1 must still comply with the Building Code and with other law, including your district plan: site coverage limits, yard setbacks and daylight recession planes can all still bite, and a resource consent may be needed even where a building consent is not. MBIE advises owners who complete exempt work to notify the council with documentation such as drawings and photographs, so the property file matches what is on the ground; councils may charge for this. Non-compliant work can create problems with insurance and with a future sale.
Second, Schedule 1 gives councils a discretionary exemption power for low-risk work likely to comply with the Building Code, and MBIE’s guidance names proprietary garages as a typical example. It requires an application, may attract a fee, and any decision should be obtained in writing.
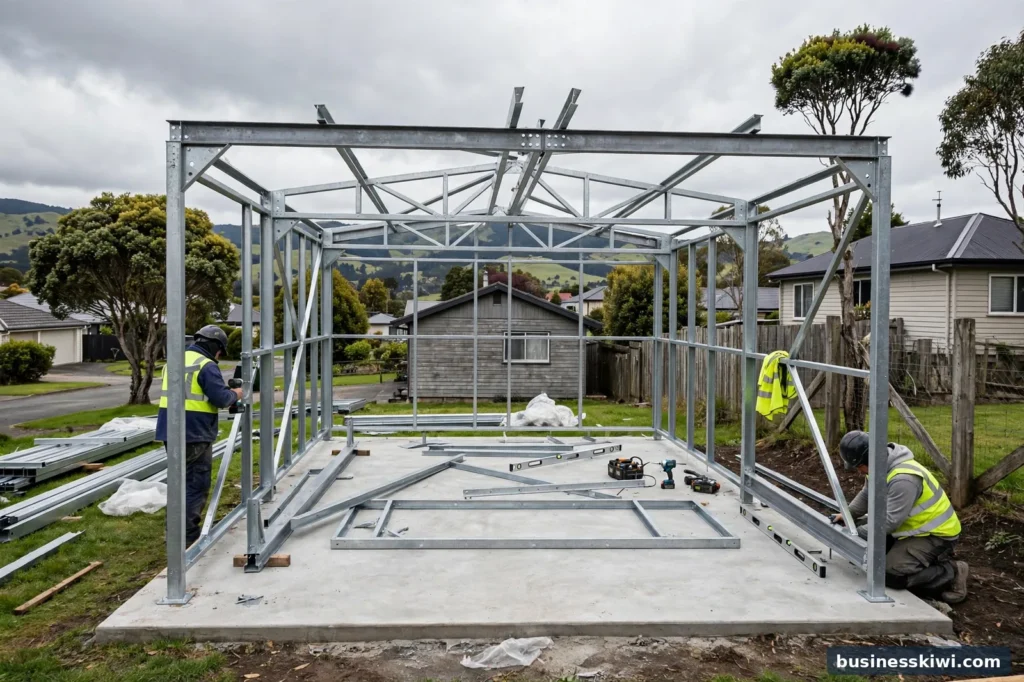
Putting it up yourself, or paying someone who is licensed
The exemption structure tells you a lot about who is allowed to build what. Under exemption 43, the kitset route, no licensed professional is required to do the construction: the professional input is the engineer’s design or review, and the owner’s job is to build exactly to that design using the supplier’s instructions. Under exemption 3B the position reverses, and a Licensed Building Practitioner must carry out or supervise the design and construction. Under exemption 3A, no professional is legally required, but the building still has to meet the technical requirements of B1/AS1, which is not a casual standard to meet without experience. MBIE’s guidance also notes that building work done under Schedule 1 is not restricted building work.
Self-assembly is therefore legal for many kitsets, but legal and wise are different tests. Putting up a garage kit means standing frames, handling long roof sheets in whatever wind the day provides, working at height, and fitting a sectional door so it runs true and seals. It is realistically a two-person job with the right tools, and the larger the kit, the less it resembles flatpack furniture. Deviating from the instructions is not just a workmanship issue: exemption 43 depends on the building being constructed in accordance with the engineer-reviewed design, so improvisation can undermine both your consent position and any claim under the supplier’s guarantees.
Paying for assembly buys you speed, experience and someone else’s accountability for the construction work. Many buyers split the difference, organising the slab and the consent themselves and paying a builder to stand the kit. However you divide it, be clear in writing about who is doing what, because supplier guarantees and consumer guarantees attach differently to the product and to the workmanship.
Your rights if something goes wrong
A kitset bought from a business for personal use is a consumer purchase, and Consumer Protection’s guidance on the Consumer Guarantees Act sets out what that means. Goods must be of acceptable quality, fit for any particular purpose you told the supplier about, match their description, and be delivered on time and in good condition. If a kit arrives with damaged cladding or missing components, those guarantees are the starting point: for a minor problem the supplier can choose to repair or replace, and for a major problem you can refuse a repair and ask for a replacement or refund instead. A business cannot tell you the Act does not apply or get you to sign that away.
Services are covered separately, which matters if the supplier or a builder installs the kit for you: installation work must be done with reasonable care and skill, be fit for the purpose you described, and be completed within a reasonable time if no timeframe was agreed. Consumer Protection’s first step in any dispute is to go back to the business you bought from, since it is their responsibility to put things right.
The total cost picture
Budgeting a kitset garage means pricing the project, not the product. The full list: the kit itself; site preparation and earthworks; the concrete slab or foundation, including the foundation fixings the kit excludes; delivery from the depot to your site, if you do not collect; building consent application and inspection fees where a consent is required; assembly, whether a builder’s labour or your own time and equipment hire; electrical work for the door opener and lighting; stormwater drainage from the new roof; and options such as insulation, lining or skylights.
We have not put figures on the extras, because none of the supplier or official pages we read published prices for slabs, consent fees or assembly labour, and invented numbers would not help you. What we can say is that the extras are substantial relative to the kit: on Versatile’s published prices, the kit for a standard double garage is a five-figure sum in the mid-teens of thousands, and the slab, consent and labour sit on top of it. Get written quotes for the foundation and the assembly before you commit to the kit, and get the supplier’s quote for the same building fully built. The gap between the two is what your own labour is worth in the deal, and it is better to know that number before the flatpack lands than after.
Mistakes buyers make
Pricing the kit and calling it the budget. The most common error, and the easiest to avoid. The kit is one line in a longer list.
Assuming the exemption fits the kit. Buyers hear that kitsets up to 30 square metres can be exempt and order a 36 square metre double garage on that basis. The ceiling is net floor area, most double kits exceed it, and the exemption also fails if the engineer’s sign-off is missing, the building sits within a metre of the boundary, or plumbing is added. Skipping consent does not skip the Building Code or the district plan either.
Modifying the design mid-build. Moving a door, swapping a component or leaving out bracing can take the building outside the engineer-reviewed design that exemption 43 depends on, and outside the supplier’s specification.
Ordering before the slab is sorted. Kits assume a prepared foundation of the right size and level. Discovering the slab is wrong after the kit arrives is an expensive sequence error.
Frequently asked questions
Do I need a building consent for a kitset garage?
Usually, yes, if it is a standard double garage. MBIE’s Schedule 1 exemptions for detached buildings top out at 30 square metres of net floor area, and common double garage kits are 36 square metres or more. A kitset of 30 square metres or less can be exempt under exemption 43 if the supplier has had the design carried out or reviewed by a Chartered Professional Engineer, you build to that design, the building sits at least 1 metre from boundaries and other residential buildings, and it has no plumbing. Check your position against MBIE’s guidance and your council before you start.
What is not included in a kitset garage price?
On Versatile’s published inclusions, the kit covers the structure, cladding, roofing, doors, windows, gutters, flashings, fixings other than foundation fixings, instructions and freight to the nearest depot. It does not cover the foundation or slab, assembly labour, delivery from the depot to your site, consent costs, or fit-out such as power and lighting. Check the inclusions list for the specific kit you are buying, because suppliers draw the line in slightly different places.
Can I put up a kitset garage myself?
Yes, in many cases. Versatile sells its kitsets for self-construction by buyers who are suitably qualified and confident, and MBIE’s example for exemption 43 is an owner installing a pre-engineered kitset by following the instruction manual. You need to build exactly to the design, and for larger or consented buildings a builder becomes the practical requirement.
How much does a kitset garage cost in NZ?
Versatile publishes kitset from-prices on its own website: $14,649 for its 6m by 6m double garage and $19,549 for its 10m by 6m double garage, read in October 2026 and subject to its terms. Totalspan does not publish list prices and quotes per design. These are kit supply prices only, with the slab, consent and assembly extra.
Does a kitset garage come with a concrete floor?
Not in the kits we examined. Versatile’s inclusions list starts at the structure and even excludes foundation fixings. Expect to organise and pay for the slab or foundation separately, and confirm the foundation specification the kit design requires before you pour anything.
What guarantees come with a kitset garage?
Two layers. Suppliers offer their own guarantees, such as Totalspan’s 25-year structural guarantee and 5-year workmanship guarantee on its garages. Behind those sits the Consumer Guarantees Act, which guarantees that goods supplied by a business are of acceptable quality, match their description and are delivered on time and in good condition, and that any installation service is done with reasonable care and skill.
Can I add a toilet or a sink to my kitset garage later?
Not under the Schedule 1 exemptions. MBIE’s guidance is clear that a building with plumbing cannot use the detached building exemptions, so adding sanitary facilities means a building consent is required regardless of the garage’s size. If a plumbed workshop is on your long-term wish list, talk to the council before you build, not after.
Sources
- MBIE, Building Performance: Building work that does not require a building consent (Exemptions Guidance for Schedule 1 of the Building Act 2004, sixth edition, version 2, January 2026), building.govt.nz
- MBIE, Building Performance: “Building work that doesn’t need a building consent” web page, building.govt.nz
- Versatile: “Kitset Buildings” page, including kitset inclusions and delivery arrangements, versatile.co.nz
- Versatile: 6m x 6m double garage, Everyday range, product page, versatile.co.nz
- Versatile: 10m x 6m double garage, Everyday range, product page, versatile.co.nz
- Versatile: 6m x 5m single garage, Everyday range, product page, versatile.co.nz
- Versatile: 6m x 6m double garage, Select range, product page, versatile.co.nz
- Versatile: Lifestyle garages (garage with office, garage with sleepout), versatile.co.nz
- Totalspan New Zealand: “Single Garages” page, totalspan.co.nz
- Consumer Protection: “When things go wrong” (Consumer Guarantees Act guarantees for products and services), consumerprotection.govt.nz
This article is general information about buying and building kitset garages in New Zealand, based on supplier and official sources read in October 2026. Prices are the suppliers’ published from-prices at the time of reading and will change. It is not building, legal or consenting advice for your property: consent requirements depend on your building, your site and your council’s rules, so confirm your position with your local council or a building professional before you start work.