Fascia Boards in NZ: Materials, Sizes and What to Know Before You Replace Them
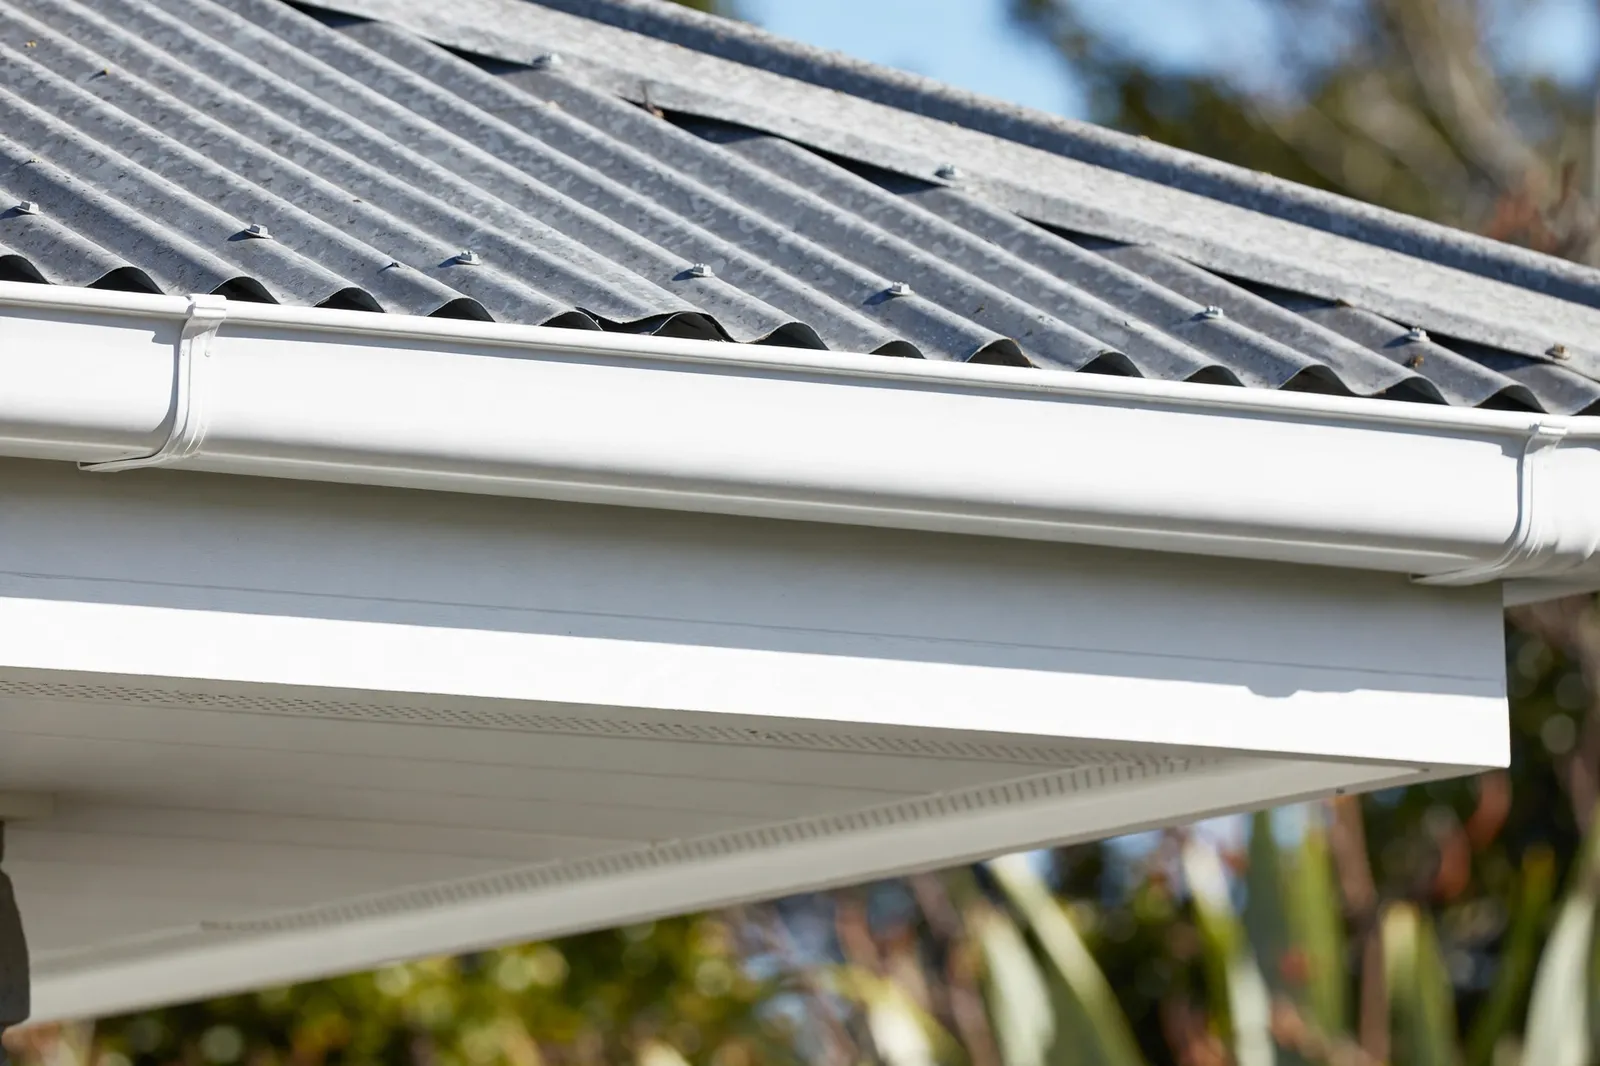
Run your eye along the edge of almost any New Zealand roof and you will find a fascia board doing quiet, unglamorous work. It is the vertical board fixed across the ends of the rafters or trusses where the roof meets the top of the wall. It looks like a trim piece, and plenty of people treat it as one, right up until it rots, sags or lets go of the gutter it was carrying.
This guide explains what a fascia board actually does, the materials used for fascia in New Zealand, the sizes and systems manufacturers publish, and what to check before you repair or replace one. It draws on manufacturers’ own technical documents and on official guidance from MBIE, BRANZ and WorkSafe, because fascia sits at the junction of roofing, rainwater and the Building Code, and the details matter.
Fascia, barge and soffit: three different parts
The three boards at the eaves are often confused, and they are not interchangeable.
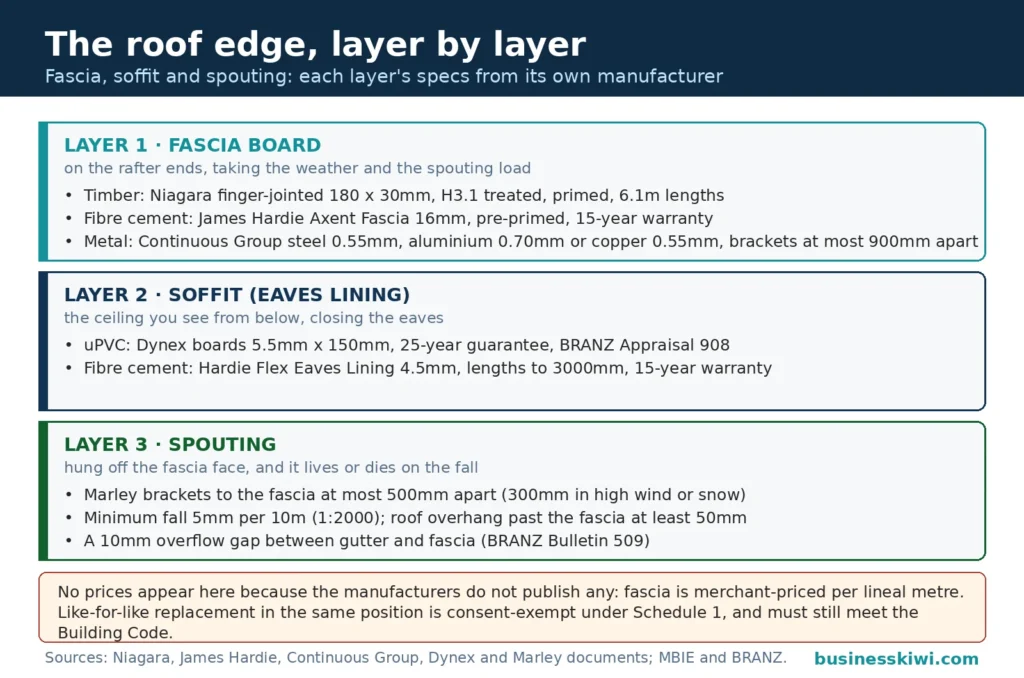
The fascia runs horizontally along the eaves, the low edge of the roof where rainwater leaves the roofing. It is fixed to the ends of the rafters or roof trusses, and the spouting (gutter) is mounted to it or hung from it. Continuous Group, the New Zealand maker of metal fascia and spouting systems, describes its fascia systems as supporting spouting and covering roof truss ends and gable ends around the roof perimeter of timber trussed homes. That one sentence captures the fascia’s two main jobs: carry the gutter, and close off the roof framing.
The bargeboard does the same closing job on the sloped edge of a gable end, following the rake of the roof up to the ridge. It carries no gutter, but it protects the ends of the roof battens and purlins on the gable and takes the full force of wind-driven rain on that side of the house.
The soffit is the flat lining underneath the eaves overhang, running from the back of the fascia to the wall. It closes the underside of the eaves, keeps birds and weather out of the roof space, and on many systems it slots directly into a groove in the fascia itself: Continuous Group’s specification sheets note the groove allows a sloping soffit of up to about 28 to 30 degrees. Replace one part and you usually disturb the other two, which is why fascia work is rarely just a board swap.
Why the fascia matters more than it looks
Three loads land on a fascia board, and none of them are trivial.
First, it carries the spouting. That sounds modest until the gutter fills up. Marley’s maintenance guidance warns owners to keep spouting clear of leaves, silt and debris so water and debris do not collect and put excessive weight on the system, and its brackets, which screw to the fascia, are spaced at a maximum of 500mm centres precisely because a working gutter is a loaded structure. A gutter blocked at the outlet and full of water after a storm is a heavy, continuous load hanging off the face of the board, held only by the fascia’s fixings into the rafter ends.
Second, the fascia is part of the weather seal at the most exposed edge of the roof. The roofing finishes at or just past the fascia, and wind-driven rain tests every joint at the eaves. Continuous Group’s published compliance statement ties its fascia systems to the performance criteria of clause E2 (External Moisture) of the Building Code, the clause concerned with keeping water out of the building. A split, rotten or poorly jointed fascia opens a path for water into rafter ends, the soffit and the top of the wall framing.
Third, fascia failure is progressive. Once paint film breaks down on a timber board, water gets into the end grain and the board softens, usually behind the gutter where nobody looks. The gutter then hangs off rotten timber, overflow increases, more water runs down the board, and the decay moves into the rafter tails themselves. What started as a board replacement becomes framing repair.
Fascia materials used in New Zealand
Treated pine
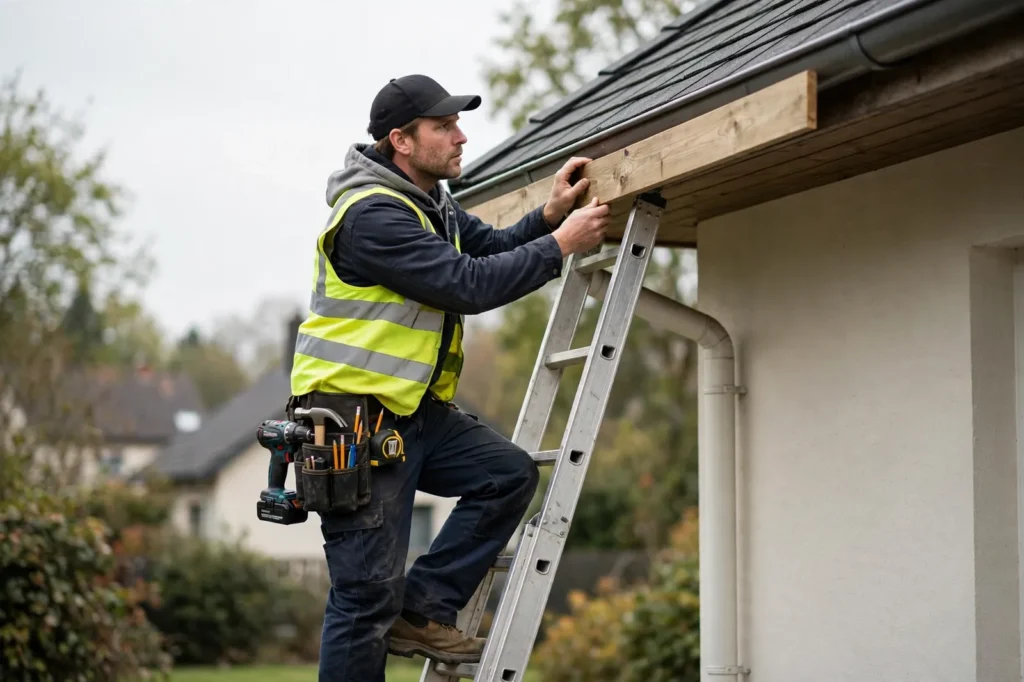
Timber is the traditional fascia material and still the most common on existing homes. Modern boards are usually finger jointed radiata pine, sold primed and ready for painting. Niagara Sawmilling, a New Zealand manufacturer, publishes a product drawing for its finger jointed fascia board at a finished size of 180 x 30mm in 6.1m lengths, treated to H3.1 and supplied primed. H3.1 is the treatment class used for timber in exterior above-ground situations, and the prime coat is there because the paint system is what stands between the board and the weather.
Treatment class is worth understanding before you buy. Sutherland Timber, a New Zealand treatment company, describes H3.2 CCA treated timber as the level required for structural wood products used above ground but exposed to weather and moisture, such as deck joists and pergola beams. Its guidance also makes two points that apply directly to fascia work: cut surfaces and drilled holes expose untreated wood and should be sealed with an in-can remedial preservative, and treated products should not be rip sawn down from their original dimensions. A fascia board lives in one of the wettest microclimates on the house, behind a gutter that can overflow against it, so buying the treatment class the manufacturer specifies, priming every cut end, and keeping the paint film intact are the whole game with timber.
The trade-offs are familiar. Pine is cheap to buy, easy to cut and fix, and any builder can work with it. In return it asks for maintenance: repaint before the coating breaks down, because once moisture cycles in, the decay clock starts.
Fibre cement
Fibre cement fascia boards are made to look like a painted timber board without the rot risk. James Hardie’s Axent Fascia is a 16mm thick pre-primed fibre cement product, described in the company’s Linea Weatherboard technical specification as designed to accommodate James Hardie soffit linings. James Hardie’s own product warranty for Axent Fascia runs for 15 years from purchase and covers resistance to cracking, rotting, fire and termite damage to the extent set out in its literature.
The matching soffit products show how the system fits together. Hardie Flex Eaves Lining is a 4.5mm fibre cement sheet sold in lengths of 1800mm, 2400mm, 2700mm and 3000mm and widths from 450mm up to 1200mm, so wide and narrow eaves can be lined without excessive cutting, and it can be gun nailed. Hardie Groove Soffit Lining is a 7.5mm site painted sheet, which James Hardie says can be cleaned with low pressure water and a brush. Both carry a 15 year product warranty. Fibre cement is non-combustible and resistant to moisture damage and rot, but it is a site-painted product: the boards arrive pre-primed and still need a proper paint system, and the paint, not the board, is the maintenance item over time.
uPVC
uPVC appears at the eaves in New Zealand mainly as complete extruded systems rather than as a plain board. Dynex Extrusions, maker of the Palliside uPVC weatherboard system, also makes a uPVC soffit system appraised by BRANZ (Appraisal No. 908). Dynex’s installation guide describes boards 5.5mm thick and 150mm wide in 3.7m lengths, with an interlocking tongue and groove profile and hidden fixings, running from the wall out to the fascia. The guide is specific about two behaviours of the material: the soffit is not load bearing, so lights and other fittings must fix to framing, and the boards must be allowed to expand and contract with temperature rather than being hard fixed. Additional battens are required where the eaves span exceeds 450mm. Dynex backs the system with a 25 year guarantee, and the boards are prefinished, so they never need painting.
Dynex’s Palliside brochure describes the wider uPVC proposition: a cellular foamed core with a UV resistant top coat formulated for New Zealand’s high UV levels, and no painting, ever. The honest summary for fascia purposes is that uPVC removes painting from the maintenance list and shrugs off moisture, but it is a system product with its own accessories, expansion allowances and fixing rules, and it works at the eaves as soffit and trim components rather than as a structural board carrying a gutter on its own.
Metal fascia systems, including steel and aluminium
The fourth option is not a board at all. Continuous Group manufactures folded metal fascia systems in New Zealand, in profiles such as its 140 and 180 series, designed to work as fascia and barge boards on trussed roofs and to carry its continuous spouting. Its published specification sheets give the material gauges precisely: prepainted steel at 0.55mm (G300, with a minimum 200gsm alloy and zinc coating), prepainted aluminium at 0.70mm (grade 5005 H34), and pure copper at 0.55mm. Brackets are heavier material again, with a maximum bracket spacing of 900mm and Class 4 screws or rivets as the recommended fixings. The sheets also record the setting-out realities of a system product: gable ends may need packing under the rafter, soffit bearers are required on hip corners, and the soffit sits in a groove in the fascia profile.
Two cautions come straight from the manufacturer. Metal fascia is a specialised system that requires specialised installers, and Continuous Group states plainly that it does not recommend, support or approve DIY installation of its fascia, offering an installation service instead. If the existing timber fascia is tired rather than rotten, the same company offers a middle path: its CoverU multi fit fascia cover fits over existing fascia and barge boards, with a concealed flashing as a moisture barrier, a 10 year paint guarantee and up to a 20 year substrate guarantee. Covering is a cosmetic and protective fix, though, and it cannot restore strength to a board that has already rotted through.
The materials side by side
Sizes, profiles and measuring up
There is no single standard fascia size in New Zealand, because the board has to suit the roof framing and the gutter it carries, but manufacturer literature clusters around a few dimensions. Timber fascia from Niagara is published at 180mm wide and 30mm thick. James Hardie’s fibre cement fascia is 16mm thick. Metal fascia profiles are named for their face height, 140mm and 180mm in the Continuous Group range, with the taller profile suiting most spouting profiles because the gutter needs depth below the roof edge.
Ordering for a replacement run means measuring like a builder, not like a shopper:
- Measure each run separately, eaves by eaves, along the wall plate line rather than guessing from the ground.
- Count the corners. External corners are mitred or boxed, and every join in a long run should be planned to land where it can be fixed and sealed properly.
- Add the gable barges to the list. They are the same material and often the same profile, measured on the rake, so they are longer than the eaves run beneath them.
- Allow waste on mitres and at least one board length of spare; finger jointed timber at 6.1m and uPVC at 3.7m come in fixed lengths that rarely divide neatly into a house perimeter.
Fascia and gutter: one system, not two
Most fascia problems are discovered during gutter work, and most gutter problems are caused or worsened by the fascia behind them, so treat the two as one assembly.
Marley’s published installation guidance for its uPVC spouting is the most concrete NZ reference for how the gutter hangs on the fascia. Brackets must be secured to the fascia at a maximum spacing of 500mm, reduced to 300mm in high wind areas or places prone to occasional snow, using a minimum of three fixings per bracket. The DIY guide specifies stainless steel screws or nails of at least 6g x 20mm, warns that gib clouts and roofing screws must not be used, and adds a related measurement: the roof overhang beyond the fascia should be no less than 50mm. Fall is the other critical setting: the Building Code acceptable solution E1/AS1 requires spouting to be installed with a fall to the outlet, and Marley recommends a minimum fall of 5mm per 10 metres (1:2000) so water travels to the downpipe and does not pond.
The detail that matters most for the fascia itself is the overflow path. Marley’s product pages explain that its bracket systems hold the spouting with a 10mm gap between the back face of the gutter and the fascia board, a detail it attributes to BRANZ Bulletin 509 on sizing gutters and downpipes. If the gutter blocks and overflows, water spills down the outside of the building rather than into the wall and roof junction. A fascia that sits hard against the back of an overflowing gutter, with no such gap, gets soaked exactly where it is fixed to the rafter ends.
When fascia rots behind a gutter, the sequence is predictable: the board softens, bracket screws lose their grip, the gutter sags and ponds, ponding adds weight and overflow, and the rot spreads to the rafter tails. Replacing the spouting alone over rotten fascia achieves nothing.
Replacing a fascia board
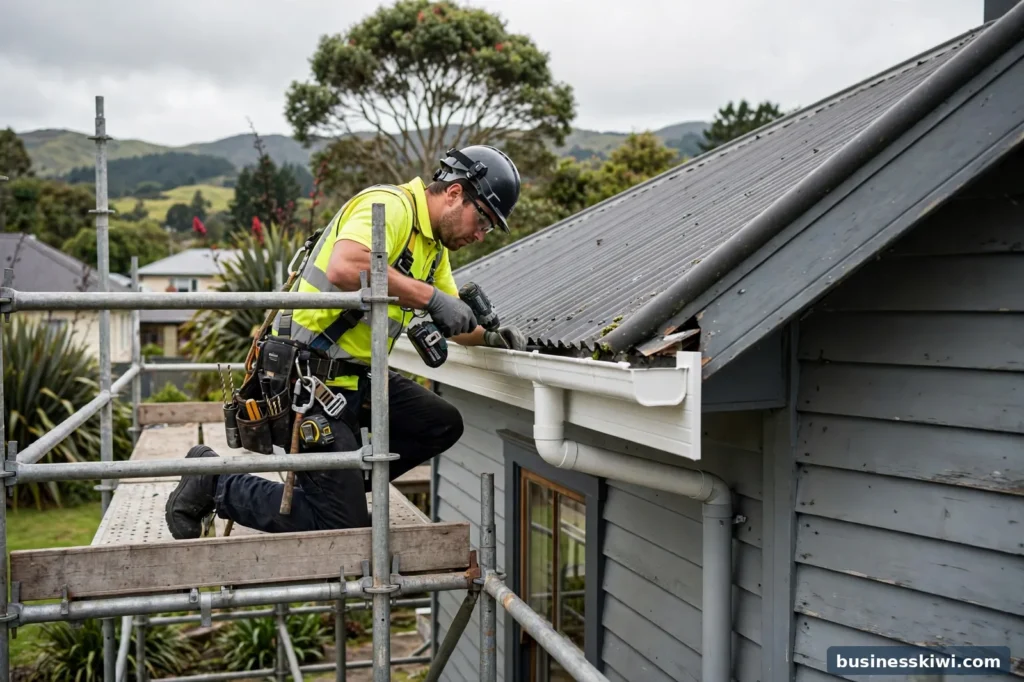
On a sound roof, the sequence follows the assembly. The spouting comes off first, then the old board, and this is the moment of truth: the rafter or truss ends behind it need close inspection before anything new goes on. Sound timber with surface damage can be cleaned back and treated, remembering the treatment suppliers’ advice that freshly cut or exposed surfaces need a remedial preservative. Rafter ends that are soft or crumbling are a different job from a board swap, because the fascia’s fixings, and in a trussed roof the ends of the trusses themselves, are part of the roof structure. New fascia then goes up true and level, since the gutter line is set from it, joints are sealed and mitres closed up, and the gutter is rehung to its fall with brackets at the spacings the spouting manufacturer specifies.
One older-home trap deserves its own warning. WorkSafe New Zealand’s homeowner guide, Asbestos in the home (July 2024), lists gutters, downpipes, gables and eaves, including the lining under eaves, among the places asbestos can be found, and notes that homes built before 1 January 2000 may contain asbestos materials. Fibre cement products from that era, including eaves linings and some fascia and barge mouldings, can be asbestos cement rather than modern fibre cement. WorkSafe’s advice is blunt: you cannot identify asbestos by looking at it, only laboratory testing of a sample confirms it, sampling should be done by a reputable contractor, and suspect material should not be disturbed. If you pay anyone to work on material that might contain asbestos, your home becomes a workplace for the duration of the work, with duties under the Health and Safety at Work Act 2015. Check before you cut, not after.
Do you need a building consent?
Usually not, for a like-for-like replacement. MBIE’s guidance on building work that does not need a building consent sets out Schedule 1 exemption 1 of the Building Act 2004: repair and maintenance of any component or assembly is exempt provided comparable materials are used, and replacement is exempt provided a comparable component or assembly is used in the same position. Swapping a rotten timber fascia for a comparable board in the same place sits squarely inside that exemption, and exempt work must still comply with the Building Code.
Read the exclusions before you rely on it. The exemption does not cover complete or substantial replacement of a component or assembly that contributes to the building’s structural behaviour or fire safety properties, and it does not cover repair or replacement (other than maintenance) of a component that has failed to satisfy the Building Code’s durability requirements, for example through failure of the external moisture provisions. BRANZ’s explanation of the exemption adds the context that durability periods under clause B2 are graduated: readily replaceable elements such as paint coatings have a 5 year minimum, claddings and similar elements 15 years, and hard-to-replace structural components 50 years. In plain terms: a fascia that rotted out well inside its expected life as part of a wider weathertightness failure is not a simple exempt repair, and work that grows into rafter end or truss repairs stops being a board replacement. If the job is drifting that way, talk to your council or a licensed building practitioner before the old boards come off.
Looking after fascia
Fascia maintenance is mostly gutter maintenance, because the gutter decides how much water the board sees.
- Clear spouting regularly. Marley’s maintenance schedule ties this directly to load: debris and silt let water pond, ponding adds weight the brackets and fascia have to carry, and overflow then runs where it should not.
- Check brackets and fall while you are up there. Brackets should be no more than 500mm apart and the spouting should still fall to the outlet; sagging runs point to failed fixings or a soft board.
- Keep the paint film whole on timber and fibre cement. Both are site-painted systems over a primed board, and the coating is the sacrificial layer. BRANZ’s summary of Building Code durability expectations puts coatings in the shortest lived category, so plan on repainting well inside the life of the board itself.
- Wash prefinished products instead. James Hardie describes cleaning its soffit lining with low pressure water and a brush, and Dynex’s prefinished uPVC needs no paint at all, just periodic washing.
- Probe suspect timber with a screwdriver at the bottom edge and behind the gutter line during repainting. Early rot signs are soft or spongy timber, paint blistering along the bottom edge, black staining under joints, and screws that no longer bite. Caught at the board stage, it is a repair; caught at the rafter stage, it is a project.
Frequently asked questions
What is the difference between a fascia board and a bargeboard?
Position and job. The fascia runs along the horizontal eaves at the bottom edge of the roof and carries the spouting. The bargeboard runs up the sloping edge of a gable end to the ridge, closes the ends of the roof framing there, and carries no gutter. They are often the same material and profile, which is why the two get mixed up.
Do I need a building consent to replace fascia boards?
Generally no, provided the replacement is a comparable board in the same position, which is exempt under Schedule 1 of the Building Act as MBIE describes it. The exemption has limits: it does not extend to substantial replacement of structural components, or to repairing a component whose early failure is part of a Building Code durability or weathertightness problem. Exempt work still has to comply with the Building Code.
How long should a fascia board last?
Manufacturers state their own positions. James Hardie warrants its fibre cement Axent Fascia for 15 years, Dynex guarantees its uPVC soffit system for 25 years, and Continuous Group guarantees the paint on its CoverU fascia cover for 10 years with up to 20 years on the substrate. In practice, painted fascia usually fails at the paint film first, so service life tracks repainting discipline more than the board material.
Can you cover old fascia boards instead of replacing them?
Yes, if the timber underneath is sound. Continuous Group’s CoverU system is made for this: a multi fit metal cover that fits over existing fascia and barge boards with a concealed flashing as a moisture barrier. It removes sanding, filling and painting from the job, but it adds no strength, so a board that is rotten or has lost its fixings needs replacing, not covering.
How much does fascia board cost in NZ?
The manufacturers covered here publish specifications, not prices, so there is no official price list to quote. Fascia is sold through building merchants priced per lineal metre, and the figure moves with material, profile height and finish: primed finger jointed pine at one end, folded prepainted aluminium or copper systems at the other. Price the full run you measured, including barges and corners, and factor in spouting removal and refitting if the gutter has to come off.
Sources
- Niagara Sawmilling Company, Fascia Board 180 x 30 product drawing, niagara.nz
- Sutherland Timber, H3.2 CCA treatment information sheet, sutherlandtimber.co.nz
- James Hardie New Zealand, Axent Fascia Product Warranty, jameshardie.co.nz
- James Hardie New Zealand, Hardie Flex Eaves Lining and Hardie Groove Soffit Lining product pages, jameshardie.co.nz
- James Hardie, Linea Weatherboard Technical Specification, jameshardie.co.nz
- Dynex Extrusions, Dynex Soffit Installation Guide, dynex.co.nz
- BRANZ, Appraisal No. 908: Dynex Soffit System, branz.co.nz
- Dynex Extrusions, Palliside weatherboard brochure, palliside.co.nz
- Continuous Group, Product Specification Sheets: 180 S-Line Fascia and 180 R5 Fascia, continuous.co.nz
- Continuous Group, Fascia 180 and CoverU fascia cover product literature, continuous.co.nz
- Marley New Zealand, Spouting and Downpipe DIY Installation Guide; Rainwater Systems Maintenance Schedule; Stormcloud, Typhoon and Magnum product pages, marley.co.nz
- Ministry of Business, Innovation and Employment, Building work that does not need a building consent: 1.1 General repair, maintenance, and replacement, building.govt.nz
- BRANZ, Exempt building work (Build magazine), buildmagazine.org.nz
- WorkSafe New Zealand, Asbestos in the home, worksafe.govt.nz
Disclaimer
This article is general information about fascia board materials, sizing and replacement in New Zealand. It is not building advice for a specific property. Product specifications and warranties change, so confirm current details in the manufacturer’s literature before ordering, and if work involves structural framing, possible asbestos, or anything beyond a like-for-like replacement, get advice from a licensed building practitioner or your local council.
More guides for homeowners and building projects are in our Business & Industry hub.