Garage Prices in NZ: Kitset vs Built Costs, Sizes and the Consent Rules
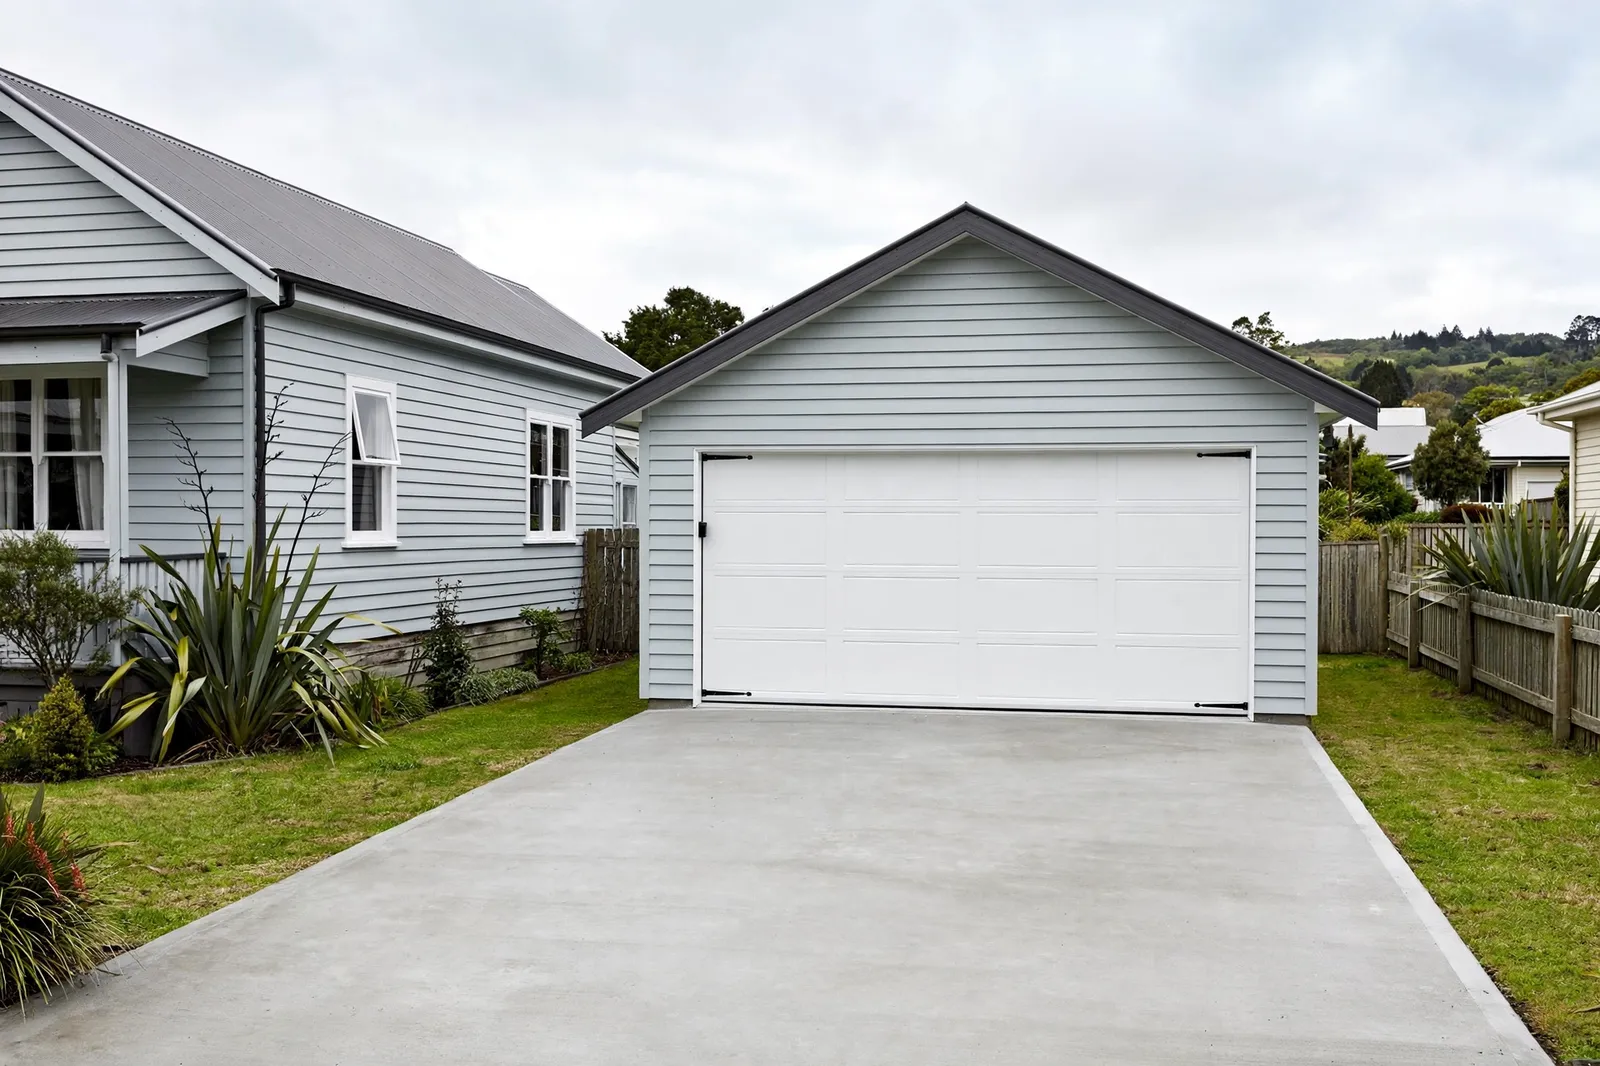
Ask five garage builders what a double garage costs and you will get five very different numbers, and none of them will be wrong. The gap is rarely about one builder being expensive and another cheap. It is about what each price actually buys. One figure is a kitset dropped at your gate. Another is a finished building on a concrete slab with the power connected. A third might include the building consent, or quietly leave it to you.
This guide works through the prices New Zealand garage builders publish on their own websites, what those prices include, and the costs that sit outside them. It also covers the consent rules that decide whether your garage needs council approval at all, because a 30 square metre garage that fits the exemption rules is a very different project from a 36 square metre one that does not.
The short answer
Most of the big NZ garage brands, including Skyline, KiwiSpan, Totalspan and Ideal Buildings, do not publish prices at all. They quote each job after looking at the site, the size and the specification, so for those builders there is no honest list price to give you.
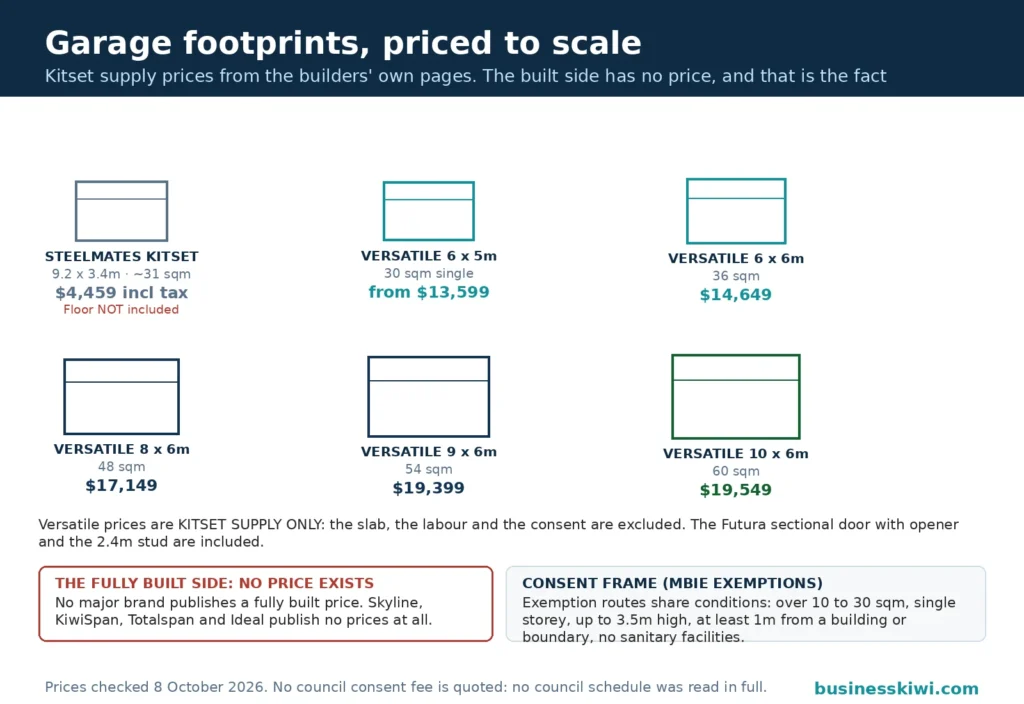
Versatile is the main exception. On its own website, checked on 8 October 2026, Versatile publishes kitset prices for its pre-designed Everyday range: a 6m x 5m single garage (30m²) starts at $13,599, and double garages run from $14,649 for a 6m x 6m (36m²) up to $19,549 for a 10m x 6m (60m²). Those are kitset supply prices, not built prices. At the lightweight end of the market, Steelmates sells a 9.2m x 3.4m steel kitset garage with a roller door for $4,459 including tax, with no floor included.
Whatever the sticker says, budget separately for the concrete slab, site works, power and drainage, and consent or design costs where they apply. On many projects those extras are the difference between the advertised number and the real one.
Garage types: what are you actually buying?
Single, double and triple garages
A single garage is usually around 3m to 3.6m wide and 6m long, enough for one car with shelving down one side if you are disciplined. A standard double is about 6m x 6m, which fits two cars with modest room to open doors. Go wider, to 7m or 8m, and you gain a workbench zone or storage for bikes and tools without squeezing between vehicles. Triple garages and three-bay buildings suit lifestyle blocks and collectors, and are almost always priced as custom quotes rather than catalogue items because spans, door layouts and stud heights vary so much.
Workshop garages
A workshop garage trades some parking space for a dedicated work area. Duratuf’s Lifestyle range, for example, is built around workshop models with a full timber frame, a standard 2.4m roller door (with a wider 3m option), and add-ons such as a personnel access door, windows and a second roller door on workshop models. Totalspan and KiwiSpan both sell garage and workshop combinations in steel, designed to order. If you plan to run power tools, a hoist or a compressor, think about stud height and door height early. A standard 2.4m stud with a sectional door suits cars; boats, campervans and tall 4WDs can need more clearance.
Garage with a sleepout or office
Adding a lined room to a garage is popular for home offices, hobby rooms and guest space. Versatile’s Lifestyle range pairs a 9m x 6m double garage with either an office or a sleepout, the sleepout version including a bathroom. Most of the extra cost over a plain double garage kitset sits in the living fit-out rather than the garage shell. It also changes the consent picture completely, as explained below: plumbing and sleeping accommodation are exactly the things the small-building exemptions exclude.
Attached versus detached
Most kitset and catalogue garages in NZ are detached buildings standing on their own slab. An attached garage shares a wall with the house, which can save on cladding and roofing but usually means a bespoke design, a fire separation between the garage and the dwelling, and a building consent. If matching the house matters, the franchised builders all offer tailor-made designs with cladding chosen to echo the home, priced by quote.
Carports: the cheaper alternative
A carport is a roof on posts, with no walls and no door. You lose security and weather protection, but you also lose most of the cost, and the consent position is simpler because the structure is smaller and lighter. Versatile sells single and double carport kitsets alongside its garages. If the goal is simply keeping rain and sun off a vehicle, a carport does that job for a fraction of a garage budget. If the goal is secure storage for tools, a boat or a classic car, it does not, and no amount of savings changes that.
Kitset versus fully built: what the price basis really means
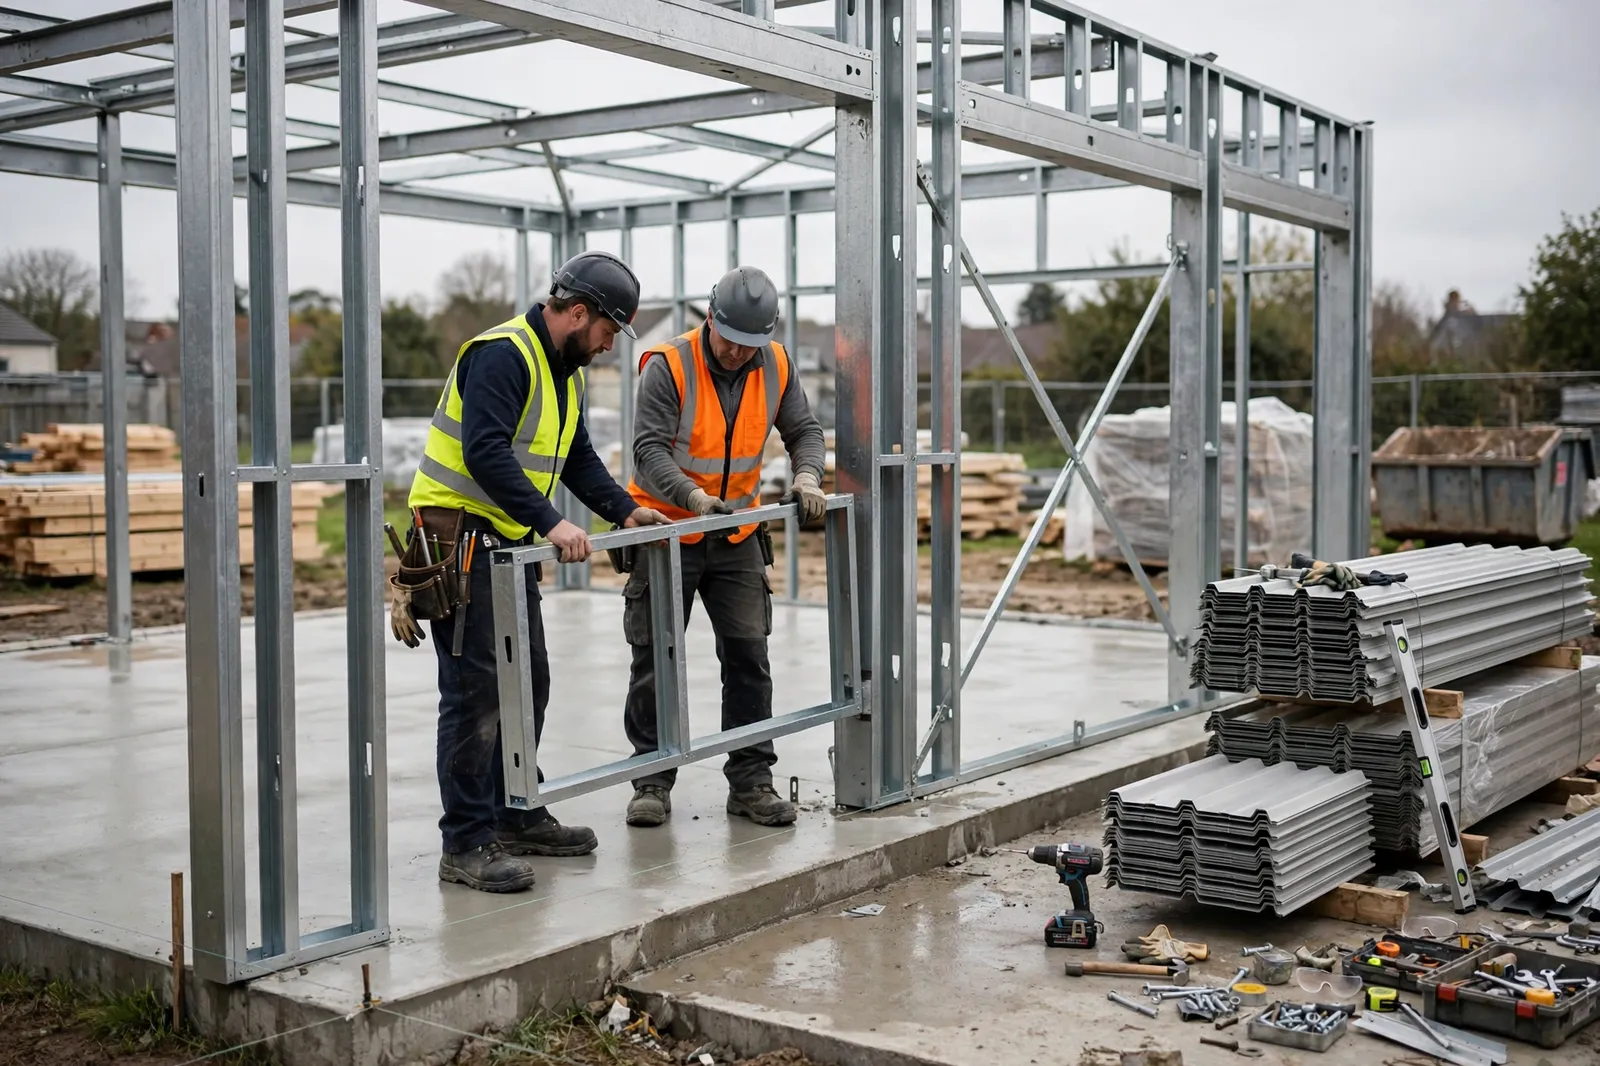
A kitset price buys the building package: framing, cladding, roofing, doors, flashings and fixings, delivered for you or your builder to erect. Versatile’s Everyday kitsets, for example, include a Futura sectional door with an opener, a 15 degree gable roof, 2.4m stud height and COLORSTEEL cladding in selected colours. What a kitset price does not buy is just as important. It does not include the concrete slab or foundations, earthworks, the labour to stand the building up, electrical or plumbing work, or council fees. Steelmates states it plainly on its garage pages: floor not included, although an anchor kit is.
A fully built price from a franchised builder normally covers the build itself on a prepared or included slab, and the builder manages the consent process, inspections and subcontractors. The catch is that built prices are almost never published, because they depend on your section, your council and your specification. That is why the same builder can advertise a $14,649 kitset and still need a site visit before quoting the finished job.
Neither basis is automatically better value. Kitset plus your own labour is the cheapest route if you are genuinely handy, although the consent exemptions described below may still require a Licensed Building Practitioner or an engineer-designed kit. Built is the safer route if you want one contract, one programme and someone else responsible for inspections. The same kitset-versus-built maths applies if you are pricing kitset sheds for the garden rather than the driveway.
Sizes and what actually fits
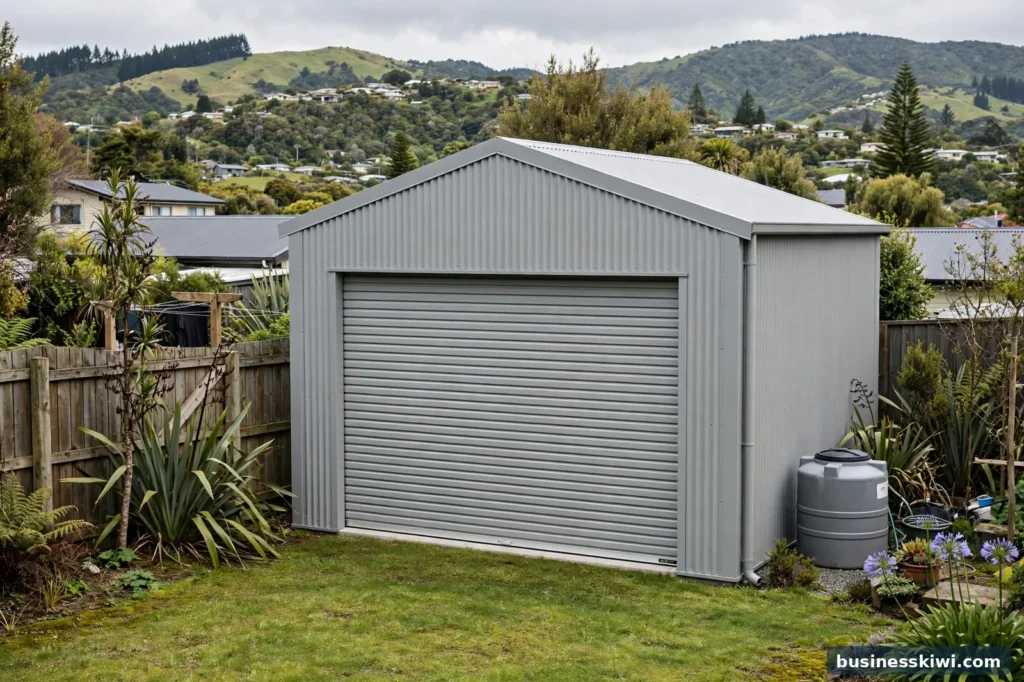
Garage sizes are quoted as width by depth, and the floor area follows from that. The common catalogue sizes in NZ run like this:
- 3m x 6m (18m²): one car, tight. Fine for a small hatch, not for a ute plus storage.
- 6m x 5m (30m²): Versatile sells this as a single garage with workshop and storage room. It is also the largest size that can potentially fit the consent exemption rules.
- 6m x 6m (36m²): the standard double. Two cars, limited storage.
- 8m x 6m (48m²) and 9m x 6m (54m²): double garages with real working room, a bench, or space for a trailer.
- 10m x 6m (60m²) and 12m x 6m (72m²): large doubles and four-car buildings. Versatile’s 12m x 6m Select range garage takes up to four vehicles behind two 4.8m sectional doors.
Two measurements matter more than the footprint. The first is door width: a standard sectional door around 4.8m to 5m wide serves a double garage, while single doors are typically 2.4m to 3m. The second is stud height. The common standard is 2.4m, which gives a door opening a little over 2m. Measure your tallest vehicle with roof racks or a roof box fitted before you commit, because raising the stud after the fact is not an option.
Published prices: what builders actually list
The prices below come from each builder’s own website, checked on 8 October 2026. They are starting prices for the stated model, and each builder’s pages note that terms, conditions and exclusions apply. Treat them as a way to compare like with like, not as quotes for your section.
Versatile Everyday range (kitset supply)
Versatile publishes the clearest price list of any major NZ garage builder. Its Everyday range is pre-designed, with a Futura sectional door and opener, front soffit, and cladding in selected COLORSTEEL colours included in the kitset.
Notice how flat the pricing is once you reach double size. Moving from 36m² to 60m² adds about $4,900 to the kitset, because the expensive parts (doors, roof structure, engineering) do not scale in a straight line with floor area. If you have the section for it, the bigger garage is usually the better buy per square metre.
Versatile Select and Lifestyle ranges (kitset supply)
The Select range 12m x 6m garage (72m², up to four cars, two sectional doors with openers, 6-Rib Corrugate COLORSTEEL cladding) heads the pre-designed range. The Lifestyle range builds on the 9m x 6m double garage footprint, adding an office, or a sleepout with a bathroom, in Superclad or vertical corrugate cladding.
Steelmates (lightweight steel kitset)
Steelmates sells imported-style lightweight steel garages direct from its own store. Its extra large kitset garage with a manual roller door measures 9.217m x 3.367m (about 30.4m² internally) and is priced at $4,459 including tax. It is a different class of building from the Versatile ranges: 0.32mm corrugated steel panels, a 2.15m wall height, an aluminium roller door, an 8-year warranty, and no floor included. Steelmates also states that the warranty is not valid within 2km of salt water, and recommends fixing the garage to a concrete pad. Prices like this are real, but compare specifications, not just dollars.
The builders who do not publish prices
Skyline, KiwiSpan, Totalspan and Ideal Buildings publish no garage prices on their websites. Their model is a site visit followed by a written quote, and KiwiSpan designs each building to order rather than selling standard kits. Duratuf publishes its Lifestyle garage and workshop range on its own site but sells through a configurator and retailers rather than listing prices on the range pages. None of this makes those builders dearer or cheaper. It means the only way to price them is to get the quote, and to make sure the quote states exactly what is in and what is out.
The costs beyond the garage itself
Concrete slab and foundations. Almost every garage sits on a concrete slab, and the slab is almost never in the kitset price. The cost depends on area, thickness, reinforcing, and how much the site falls. A sloping site can need retaining or a stepped foundation, which is real money before a single wall goes up.
Earthworks and site preparation. Clearing, levelling, removing spoil, and forming a driveway or apron to the garage door all sit outside the building price unless your built quote says otherwise.
Power and drainage. Most owners want lights, power points and an opener circuit as a minimum, and a workshop needs more. Stormwater from a new roof has to go somewhere legal, usually into the existing stormwater system, and MBIE’s exemption guidance specifically flags stormwater disposal as something to sort out. A sleepout or office with a bathroom adds water supply and wastewater connections, which is a different cost league altogether.
Doors, insulation and lining upgrades. The standard kitset door is a starting point. Insulated sectional doors, wider or taller openings, extra windows, insulation and internal lining are all priced as upgrades. Duratuf’s option list is typical: personnel access doors, opening or fixed windows in single or double glazing, wider roller doors and automatic door kits are all add-ons over the base model.
Design, consent and inspection fees. If your garage needs a building consent, expect design or draughting costs, the council’s consent and inspection fees, and possibly an engineer’s producer statement. Council fees vary between councils and with the value and complexity of the work, so there is no single national figure. Builders who manage the consent for you will either include these fees in the quote or pass them through at cost. Ask which.
Delivery and cranage. Kitsets are delivered as packs, and freight to your site, plus any hiab or crane time to place packs over a fence or on a back section, is worth confirming before you sign.
Consent and planning rules
The rules below are from MBIE Building Performance guidance on exempt building work under Schedule 1 of the Building Act 2004. Exempt does not mean unregulated: exempt building work still has to comply with the Building Code, and district plan rules (setbacks, site coverage, height in relation to boundary) can still apply even when no building consent is needed.
The 30 square metre exemptions
For a detached, single-storey building with a floor area over 10m² and up to 30m², a building consent is not required if the project fits one of these routes:
- Lightweight construction (exemption 3A): the building is constructed using lightweight building products for the walls and roof, in accordance with Acceptable Solution B1/AS1 for timber or steel buildings.
- Licensed Building Practitioner (exemption 3B): any design or construction work is carried out or supervised by a Licensed Building Practitioner.
- Kitset or prefabricated (exemption 43): the manufacturer or supplier has had the design carried out or reviewed by a Chartered Professional Engineer, and the building is built in accordance with that design. Duratuf works this way for its Lifestyle range, stating that its sheds over 10m² have been reviewed and certified by a chartered professional engineer, with plans and a PS1 available.
Every route has the same conditions. The building must be no more than one storey, with the floor level up to 1 metre above the supporting ground and a height of up to 3.5 metres above the floor level. It must not contain sanitary facilities or facilities for the storage of potable water. Sleeping accommodation is allowed only if the building is used in connection with a dwelling and contains no cooking facilities, and smoke alarms must be installed if anyone will sleep in it. And the building must not be closer than 1 metre to any residential building or to any legal boundary. Smaller detached buildings of 10m² or less sit under a separate, simpler exemption, although they are too small to be garages in any useful sense.
When a consent is definitely needed
You will need a building consent if the garage is over 30m² in floor area, which takes out the standard 6m x 6m double and everything bigger. You also need one if the building includes a bathroom, toilet or kitchen facilities, if it sits closer than 1 metre to a boundary or another residential building, or if the construction does not meet one of the exemption routes above, for example heavy masonry walls without an LBP doing or supervising the work. An attached garage needs a consent as well. If you extend an existing small building, the combined net floor area still cannot exceed 30m² under the exemptions.
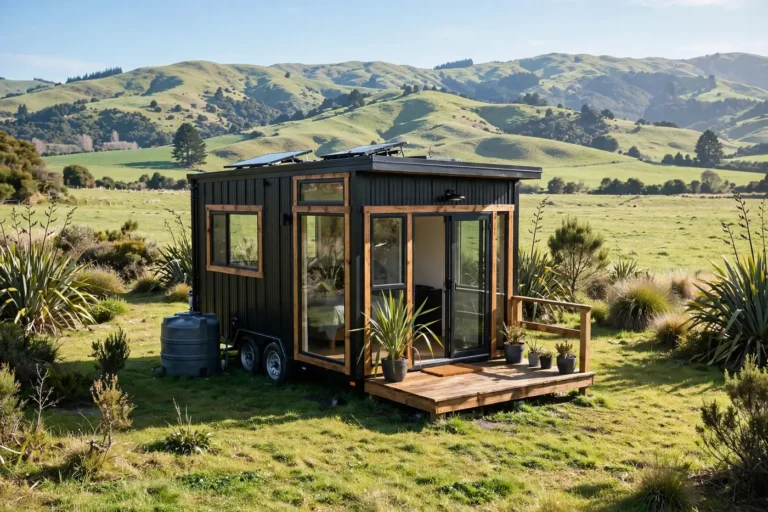
It is worth saying plainly: a single 6m x 5m garage at exactly 30m² is the largest garage that can potentially avoid a consent, and only if it meets every condition, including the 1 metre separation. A garage with a sleepout and bathroom, like the lifestyle models above, needs a consent regardless of size. The new exemption for small standalone dwellings (granny flats) is a separate pathway with its own rules, and sits alongside the tiny homes debate rather than inside normal garage pricing.
Choosing a builder and reading a quote
Get at least two or three quotes for the same size and specification, and read them line by line rather than comparing the totals. The questions that matter:
- Is the price kitset supply, kitset plus erection, or a complete build? Which party is responsible for the slab?
- What door is included (type, width, opener, insulation), and what would your preferred door cost as an upgrade?
- Who lodges the building consent if one is needed, and are council fees included or passed through?
- What engineering is included? For a kitset relying on exemption 43, ask for the engineer’s design documentation. For a consented build, ask who provides the producer statements.
- What is excluded: earthworks, retaining, power connection, stormwater, driveway, delivery?
- What guarantees apply? Totalspan, for example, advertises a 25-year structural guarantee and a 5-year workmanship warranty on buildings it constructs, while kitset-only supply from any brand carries the product warranty without workmanship cover for your build.
- What is the payment schedule, and how much is due before anything arrives on site?
A low quote that excludes the slab, consent and power is not cheaper than a higher quote that includes them. It is just less complete.
Frequently asked questions
How much does a double garage cost in NZ?
For a kitset, Versatile lists its 6m x 6m double garage (36m²) from $14,649 and its larger 10m x 6m (60m²) from $19,549, checked on its website on 8 October 2026. Fully built double garages are quoted per job and depend on the slab, site and specification. Most major builders, including Skyline, KiwiSpan, Totalspan and Ideal, publish no prices and quote after a site visit.
Does a kitset garage price include the concrete slab?
Generally, no. A kitset price covers the supplied building package. Steelmates states “floor not included” on its garage pages, and Versatile’s kitset prices are for the building kit, with the Futura sectional door and opener included but not the slab, site works or construction labour. Always confirm whether foundations are inside or outside a quote.
Do I need building consent for a garage under 30m²?
Not always. Under Schedule 1 of the Building Act, a detached single-storey building over 10m² and up to 30m² can be exempt if it is built from lightweight materials to Acceptable Solution B1/AS1, or the work is done or supervised by a Licensed Building Practitioner, or it is a kitset whose design was carried out or reviewed by a Chartered Professional Engineer. It must also be at least 1 metre from any residential building and any legal boundary, contain no sanitary facilities or potable water storage, and meet the height limits MBIE sets out.
Can I put a garage closer than 1 metre to the boundary?
Not under the exemptions. A building closer than 1 metre to a residential building or a legal boundary falls outside exemptions 3A, 3B and 43, so it needs a building consent, and your district plan may impose its own setback and height rules on top of that.
Can I add a bathroom or sleep in the garage?
A bathroom or any sanitary facility takes the building outside the small-building exemptions, so it needs a building consent. Sleeping in an exempt building is allowed only where it is used in connection with a dwelling, has no cooking facilities, and has smoke alarms installed, and the occupants must use the dwelling’s sanitation facilities.
Is a kitset cheaper than a fully built garage?
The kitset itself is cheaper because you are not paying for labour, the slab or consent management. Whether the finished garage is cheaper depends on what your time is worth, whether you need to hire an LBP or builder anyway, and how the exemption rules apply to your project. Get a built quote alongside the kitset price so you are comparing complete projects.
Why do most garage builders refuse to publish prices?
Because the finished cost turns on variables they cannot see from a catalogue: site slope and access, council requirements, wind zone, cladding and door specification, and whether the slab and services are included. Publishing a number anyway would mislead more than it helps, which is why the brands that do publish, like Versatile, label their figures as kitset starting prices with terms and exclusions attached.
This article is general information only and is not building, legal or financial advice. Prices were checked on the builders’ own websites on 8 October 2026 and can change at any time. Consent rules are summarised from MBIE Building Performance guidance; check your project against the current guidance and your council’s district plan before you build.
Sources
- Versatile, Everyday Range Garages, versatile.co.nz
- Versatile, Lifestyle Garages, versatile.co.nz
- Versatile, 12m x 6m Large Garage, Select Range, versatile.co.nz
- Steelmates, Extra Large Kitset Garage with Roller Door 9217 x 3367 x 2480, steelmates.co.nz
- Duratuf, Lifestyle Garage and Workshop Sheds, duratuf.co.nz
- Totalspan, Double Garages, totalspan.co.nz
- MBIE Building Performance, Single-storey detached buildings between 10 and 30sqm in floor area, using lightweight material, building.govt.nz
- MBIE Building Performance, Single-storey detached buildings up to 30sqm in floor area with prefab or kitset components, building.govt.nz
- MBIE Building Performance, Single-storey detached buildings not exceeding 30 square metres in floor area, building.govt.nz