One-Bedroom Granny Flats in NZ: Models, the 70 Square Metre Exemption and What to Check Before You Buy
The short answer
A one-bedroom granny flat is a small, self-contained dwelling built beside a main house. It has its own kitchen, bathroom, living space and bedroom, and it is a permanent home on foundations, not a cabin on a trailer. Since 15 January 2026, a new standalone dwelling of up to 70 square metres can be built without a building consent under Schedule 1A of the Building Act 2004, as long as every exemption condition is met. Licensed building professionals must do or supervise the work, a project information memorandum (PIM) must be in place before building starts, and the council must receive the build records once the work is finished. Published prices for named one-bedroom models start at $180,845 including GST (excluding delivery) for a 53 square metre factory-built home. Most makers do not publish a price for each plan, so treat any figure as a starting point and budget for foundations, delivery, service connections and council charges on top.
What counts as a one-bedroom granny flat
“Granny flat” is the everyday name. Councils and MBIE also call these dwellings small standalone dwellings or detached minor residential units. Whatever the label, the building is a dwelling in its own right. MBIE’s guidance describes a self-contained unit with somewhere to cook, sleep, live, wash, and use a toilet. A granny flat sits on the same section as the main house, on its own foundations, and it is built to stay there.
That separates it from two close neighbours. A tiny home on wheels is built on a trailer, and its legal status turns on whether it counts as a vehicle or as a building. That is a different product with a different rule book, and the Schedule 1A exemption is written for dwellings on a site, not for homes on wheels. A sleepout is different again. A sleepout is a small separate room or cabin, usually for sleeping only. It does not have the full kitchen and bathroom that make a building a self-contained dwelling, so it sits under different, simpler building rules and it cannot simply be treated as a flat.
One bedroom is a practical size for this kind of dwelling. The exemption caps floor area at 70 square metres, and one bedroom, one bathroom and an open-plan living and kitchen area fit comfortably inside that cap. Makers sell one-bedroom designs from about 30 square metres up to the low 50s. The occupant is usually one person or a couple: a parent, an adult child, a tenant, or the homeowner downsizing while family takes over the main house.
Named one-bedroom models, sizes and published prices
Makers take two different approaches to price. Some publish a figure for each design. Others publish floor areas only and price each job after seeing the site. Both positions are set out below, exactly as the makers publish them. Never treat a missing price as a cheap price. It means the maker wants to quote.
Supersub builds its 1-Bedroom Modular Home in Cambridge and names the granny flat as one of its intended uses. The home is 53 square metres, built from structural insulated panels (SIPs), with a full kitchen, a glass shower, double glazing and a ranch slider. The published starting price is $180,845 including GST, excluding delivery. The same page is clear about what sits outside that price. Foundations are prepared on site before delivery and are not included. Delivery is extra, and the page lists delivery of its modular builds at $13,043. On-site plumbing and electrical connections are priced separately, and an engineering report and compliance package is listed at $12,700. Whiteware and site finishing, such as decks and landscaping, are also outside the base price.
Genius Homes, a South Island prefab builder, lists two one-bedroom plans. The Kiwi is listed at 35 square metres with one bathroom, and Genius describes it as a compact second dwelling. The Moeraki is listed at 29.8 square metres, and Genius pitches its small footprint at holiday homes and investment properties. Genius does not publish a price for either plan on its website. Both homes are built in the factory and delivered to the site as finished houses, and both sit well under the 70 square metre cap.
| Model | Maker | Floor area | Published price |
|---|---|---|---|
| 1-Bedroom Modular Home | Supersub | 53 sqm | From $180,845 incl GST, excl delivery |
| Kiwi | Genius Homes | 35 sqm | Not published per plan |
| Moeraki | Genius Homes | 29.8 sqm | Not published per plan |
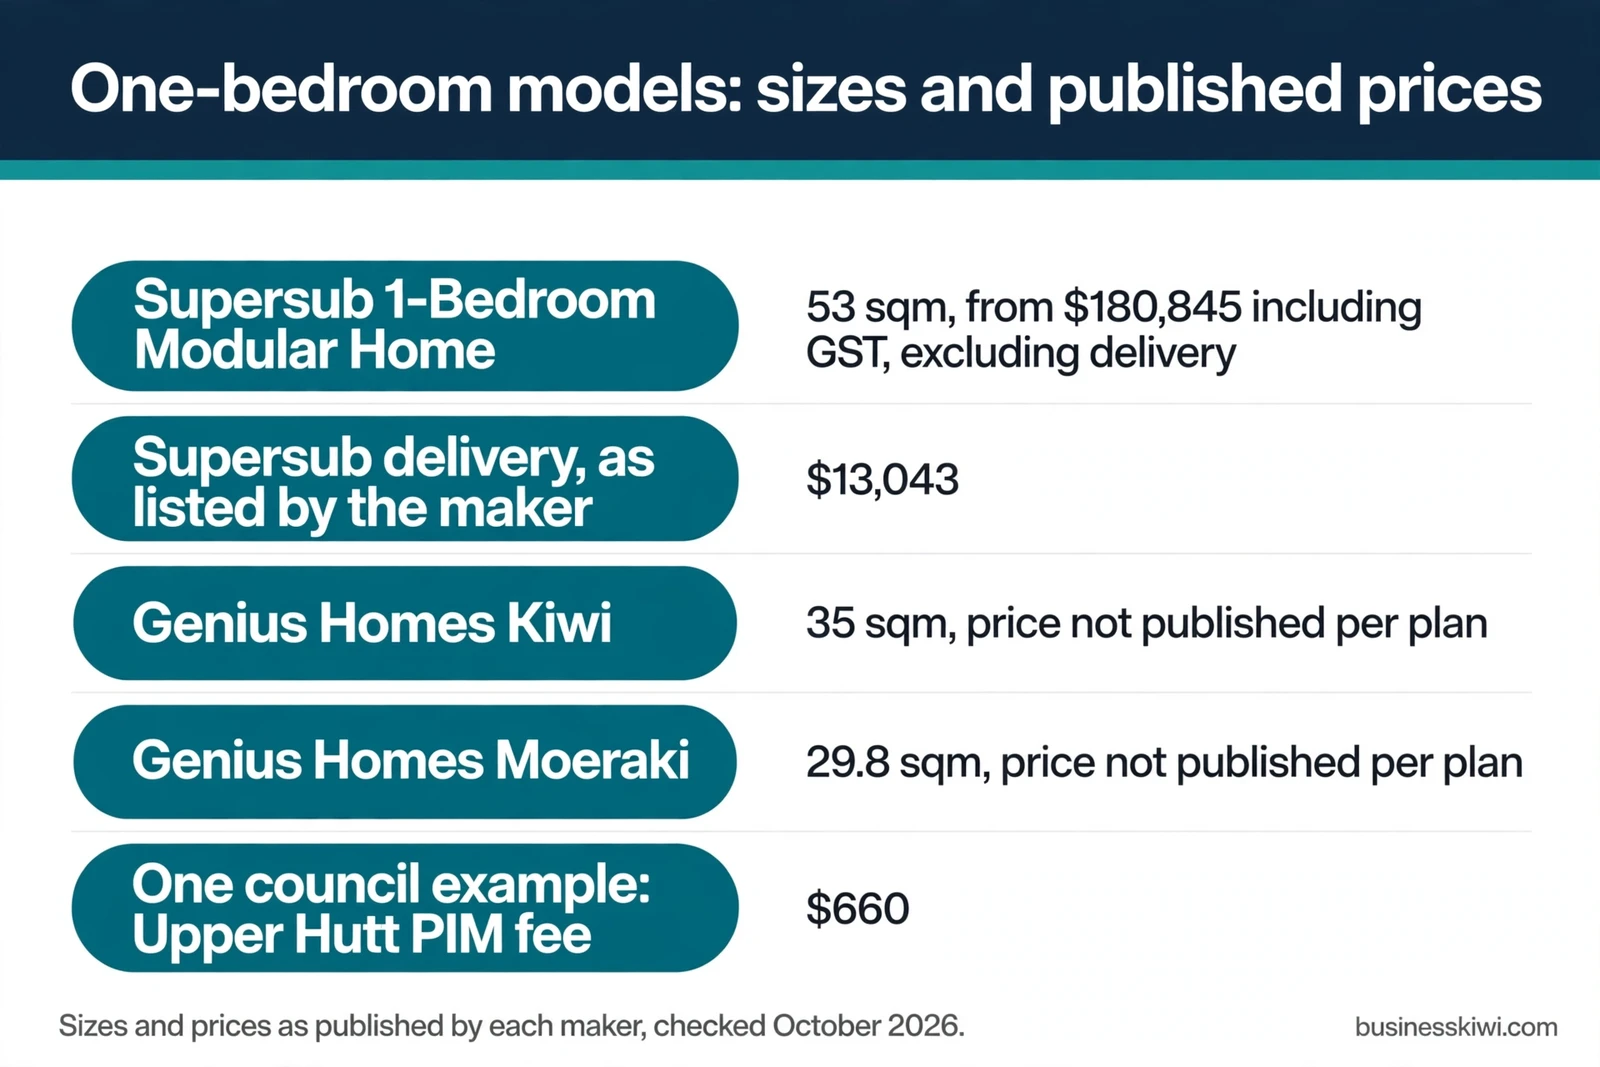
Two cautions apply to every row. First, floor areas are measured the way each maker chooses to present them, so compare the internal layout, not just the headline number. Second, a factory price is never the finished cost on your section. The next sections cover the charges that sit between the factory gate and a lawful, liveable flat.
The consent picture at this size: the Schedule 1A exemption
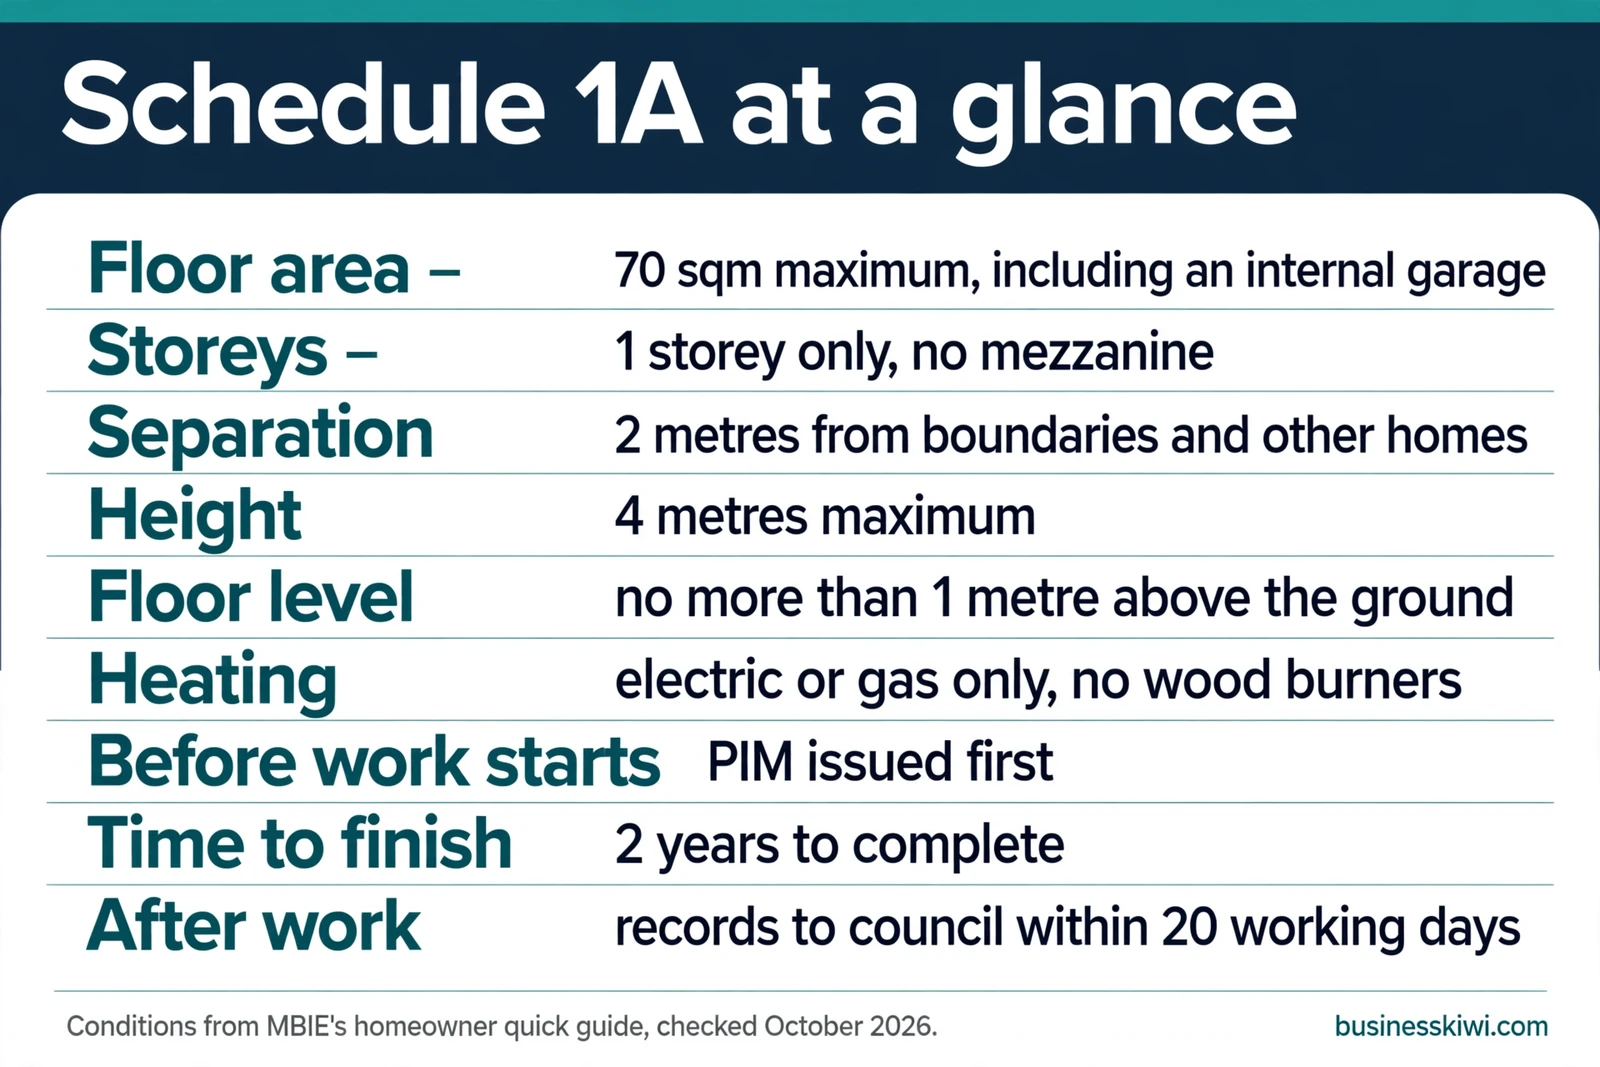
The exemption lives in Schedule 1A of the Building Act 2004 and has applied since 15 January 2026. MBIE’s homeowner quick guide sets out the conditions, and all of them must hold at once. The dwelling must be new, standalone and single storey, with no mezzanine. It must be self-contained. Its internal floor area must be 70 square metres or less, and that area includes an internal garage if the design has one. It must sit at least two metres from legal boundaries and at least two metres from any other residential building, and it must not be built across allotment boundaries. It can be no more than four metres high, and its floor level can be no more than one metre above the ground that supports it.
The design itself is restricted to simple, lightweight construction. Framing must be light timber or light steel, or a certified composite structural building product, such as some SIP systems, that holds a current CodeMark product certificate and is used within that certificate’s limits. Upper Hutt City Council’s summary of the conditions adds that wall cladding is limited to 220 kilograms per square metre, with lightweight roof cladding. Heating can only be electric or gas. Solid fuel heaters, such as wood burners, are not allowed. Showers must not need a waterproof membrane, so a prefabricated acrylic shower unit is fine and a level-entry wet-floor shower is not. The flat must connect to network water and drainage services where they are available, or use a compliant on-site system where they are not.
People matter as much as design. All work must be carried out or supervised by licensed building professionals: a Licensed Building Practitioner designer, builder, and licensed plumbers, drainlayers, gasfitters and electricians as the job needs. A homeowner cannot design or build a granny flat themselves unless they hold the appropriate qualifications. There is no DIY route under this exemption.
The process has three stages. First, before any building work starts, the homeowner must apply for and receive a PIM for a non-consented small standalone dwelling, using Form 2AA, with a description of the work and preliminary design plans. The PIM gives site-specific information, such as natural hazards, infrastructure and bylaws, and the council confirms at that point whether development contributions apply. A PIM is information, not an approval, and no building work can begin before it is issued. MBIE also confirms that a dwelling built in a factory and transported to its final site does not need a second PIM just because the build happened somewhere else.
Second, build exactly to the plans. Once the PIM is issued, the build must be completed within two years unless the council grants an extension before it lapses. Changes are a real risk. MBIE warns that even small changes to layout, size, height, materials or plumbing can break the exemption conditions, so any change goes back to the designer first, and plans and Certificates of Work are updated where restricted building work is affected. Because the council does not inspect exempt work, MBIE suggests homeowners arrange their own checks at key stages, such as foundations, framing, pre-cladding, drainage and completion.
Third, finish the paperwork. A build counts as complete when the homeowner has received all the required documents from the professionals involved. Within 20 working days of completion, the records must go to the council that issued the PIM: final design plans, Records of Work from the Licensed Building Practitioners, Certificates of Work for restricted design work, Records of Work from the plumber and drainlayer, and electrical and gas safety certificates where they apply. If development contributions apply, they must also be paid within 20 working days of completion. The council stores the records on the property file. It does not certify compliance, and it does not issue a Code Compliance Certificate for an exempt build. Responsibility for meeting the Building Code sits with the homeowner and their professionals.
Get a condition wrong and the consequences are serious. If any condition is not met, or the PIM lapses before completion, the work is not exempt and a building consent is required. Building without a consent when one is required is an offence under section 40 of the Building Act, with fines of up to $200,000 and up to $10,000 for each day the offence continues. Work already done may need a certificate of acceptance.
When a building consent is still needed
The exemption is one pathway, not the only one, and MBIE lists the cases where a building consent is, or is likely to be, required. The dwelling is larger than 70 square metres or has more than one storey. The project alters or converts an existing building rather than building a new one. The site is affected by natural hazards that cannot be adequately managed. The owner wants council inspections and formal approvals through the build. Or the owner wants features that sit outside the exemption conditions, such as a wood burner or a wet-floor shower. Choosing the consent pathway from the start is a legitimate option, and some owners prefer it for the inspection record it creates.
A building consent is also only half the legal picture. Planning rules under the Resource Management Act run separately, through the National Environmental Standards for Detached Minor Residential Units (NES-DMRU). Meeting the building exemption does not mean the planning standards are met, and a flat that clears one can still need a resource consent under the other. The NES-DMRU sets permitted activity standards for things like which zones allow a detached minor unit, setbacks and how much of the site buildings can cover. As one council example, Upper Hutt City Council publishes the standards for its district: in its General Residential zone the setbacks are two metres from front, side and rear boundaries, the unit must be two metres from the main house, and building coverage is capped at 50 percent. Every district words its plan differently, so check your own council’s rules early rather than copying a neighbour’s.
Siting, services and the costs beyond the sticker price
Placement on the section is governed by the two-metre separations above, plus your district plan. The flat also needs workable connections. Water, wastewater and stormwater must reach network services where they exist, with capacity confirmed, or go to a compliant on-site system. Power needs its own compliant connection point. None of that is inside a factory price.
MBIE lists the cost headings that apply even without a building consent: design and professional services, PIM fees, development contributions if they apply, construction, insurance and financing. Councils set their own PIM fees. Upper Hutt City Council, again as one council example, charges $660 for a small standalone dwelling PIM. The same council confirms at PIM stage what contributions are payable: its development contributions are set fees based on the size of the unit and the zone, and its financial contributions are calculated at 4 percent plus GST of the value of the land, on the net site area of a residential unit up to 1,000 square metres. Your council’s numbers will differ.
For a factory-built flat, add the site-side items the maker excludes. Using Supersub’s published exclusions as the worked example: foundations prepared before delivery, delivery listed at $13,043, on-site plumbing and electrical connection work, and whiteware. MBIE also advises talking to your lender and insurer early about the documents they will need, because an exempt build has no Code Compliance Certificate and lenders and insurers often ask for evidence that the building is lawful and code compliant. The completion records you send the council are that evidence, so keep your own copies of everything.
Who a one-bedroom flat suits, and the checks before you buy
A one-bedroom flat suits a single occupant or a couple who want a real home at small scale: a parent who wants independence with family close by, an adult child saving towards a first home, a long-term tenant, or a homeowner moving into the flat and handing the main house to family. It is less suited to anyone who needs a second bedroom soon, because the exemption’s 70 square metre cap and single-storey limit leave little room to grow. If a second bedroom is likely within a few years, price a consented build or a bigger design now rather than forcing this format to stretch.
Before signing anything, work through these checks. Confirm the design meets every Schedule 1A condition, including the two-metre separations on your actual section, not the brochure section. Confirm the planning side separately under the NES-DMRU and your district plan. Ask the maker what the price includes and excludes, in writing: foundations, delivery, cranage, service connections, decks and whiteware. Check every professional on the job is licensed for the work they will do. Ask how changes are handled, and who updates the plans if one is needed. Apply for the PIM before any work starts, and note the two-year completion deadline in your contract timeline. Finally, ask your lender and insurer what records they want to see at the end, before you are relying on the answer.
The wider family on this site: our transportable homes NZ guide covers the general prefab ground, our two-bedroom transportable homes guide covers the next size up, and our tiny homes guide covers one-bedroom homes on wheels. More housing and building guides are in the Business and Industry section.
Frequently asked questions
Does a one-bedroom granny flat need a building consent in NZ?
Not if it uses the Schedule 1A exemption and meets every condition: new, standalone, single storey, self-contained, 70 square metres or less, built or supervised by licensed professionals, with a PIM issued before work starts. If any condition fails, a building consent is required. Resource consent under planning rules is a separate question.
What is the largest granny flat I can build without a building consent?
70 square metres of internal floor area. That figure includes an internal garage if the design has one. The flat must also be single storey, no more than four metres high, with its floor no more than one metre above the supporting ground.
How much does a one-bedroom granny flat cost?
Published prices are scarce. Supersub lists its 53 square metre 1-Bedroom Modular Home from $180,845 including GST, excluding delivery, and Genius Homes publishes no per-plan price for its Kiwi and Moeraki designs. On top of any factory price, budget for foundations, delivery, service connections, the PIM fee and any development contributions.
Can I build a granny flat myself under the exemption?
No, unless you hold the appropriate qualifications. The work must be carried out or supervised by licensed building professionals, including Licensed Building Practitioners for the design and build and licensed trades for plumbing, drainage, gas and electrical work.
Can a granny flat have a wood burner or a wet-floor shower?
No. Heating under the exemption can only be electric or gas, and solid fuel heaters are not allowed. Showers must not require a waterproof membrane, so prefabricated shower units are used and level-entry wet-floor showers are excluded. A design with those features needs the building consent pathway instead.
What happens when the build is finished?
Within 20 working days of completion, the homeowner must send the council the final design plans, Records of Work, Certificates of Work and the electrical and gas safety certificates that apply, and pay any development contributions. The council records the documents on the property file. It does not inspect the work and does not issue a Code Compliance Certificate.
Is a granny flat the same as a tiny home or a sleepout?
No. A granny flat is a permanent, self-contained dwelling on foundations, with its own kitchen and bathroom. A tiny home on wheels is built on a trailer and is treated under different rules. A sleepout is a small separate sleeping space without the full facilities of a dwelling, so it is not a self-contained flat.
The bottom line
A one-bedroom granny flat is the size the new exemption suits best: a complete small home that fits the 70 square metre cap with room to spare. The exemption removes the building consent, not the standards. The Building Code still applies in full, licensed professionals must do the work, the PIM comes first, and the records must reach the council within 20 working days of completion. Published one-bedroom prices start at $180,845 including GST for a 53 square metre factory-built home, excluding delivery, and the honest budget adds foundations, connections, council fees and contributions on top. Get the conditions, the planning rules and the exclusions in writing before you commit, and the format rewards you with a fast, lawful second dwelling.
Sources
- MBIE Building Performance, Homeowner quick guide: granny flats building consent exemption (PDF), https://www.building.govt.nz/assets/Uploads/projects-and-consents/granny-flats-exemption/homeowner-guide-granny-flats-building-consent-exemption.pdf
- MBIE Building Performance, Check if you need consents, https://www.building.govt.nz/projects-and-consents/planning-a-successful-build/scope-and-design/check-if-you-need-consents
- MBIE Building Performance, Granny flats exemption guidance, https://www.building.govt.nz/projects-and-consents/planning-a-successful-build/scope-and-design/check-if-you-need-consents/building-work-that-doesnt-need-a-building-consent/granny-flats-exemption-guidance-and-resources
- MBIE Building Performance, Building a granny flat: resources, https://www.building.govt.nz/projects-and-consents/planning-a-successful-build/scope-and-design/building-a-granny-flat-resources
- MBIE Building Performance, Transcript: good to know, understanding the granny flats exemption, https://www.building.govt.nz/about-building-performance/transcripts/transcript-good-to-know-understanding-the-granny-flat-exemption
- Upper Hutt City Council, Granny Flat Exemption: Key Information, https://www.upperhutt.govt.nz/services/Plan-and-build/Granny-Flat-Exemption
- Supersub, 1-Bedroom Modular Home, https://www.supersub.co.nz/products/modular-homes/1-bedroom-modular-home/
- Genius Homes, prefab homes and featured house plans, https://www.geniushomes.co.nz/
This article is general information about one-bedroom granny flats in New Zealand. It is not building, legal or financial advice for your property. Exemption conditions, council fees and plan prices change, and whether a design qualifies depends on your site and your district plan. Check the current guidance on building.govt.nz, confirm the planning rules with your council, and use licensed building professionals before you commit to a build.