Cheapest Way to Build a House in NZ: Methods, Design Choices and the Traps
Ask ten people how to build a house cheaply in New Zealand and you will get ten different answers, most of them built around a headline price. A kitset advertised at a sharp figure. A prefab that looks like a bargain next to a builder’s quote. A second-hand house going for almost nothing. The problem is that the headline price is never the price of a finished, consented, liveable home, and the gap between the two is where budgets die.
The cheapest way to build is not a single method. It is a combination of a simple design, a delivery method that suits your skills and your site, and honest accounting for every cost that sits outside the brochure price. This guide works through each of those, using figures published by BRANZ and by manufacturers themselves, and it is upfront about one thing the industry is not: there is no official, current cost per square metre for building a house in New Zealand, and anyone quoting you a tidy national rate is guessing.
What a new build actually costs, on the official numbers
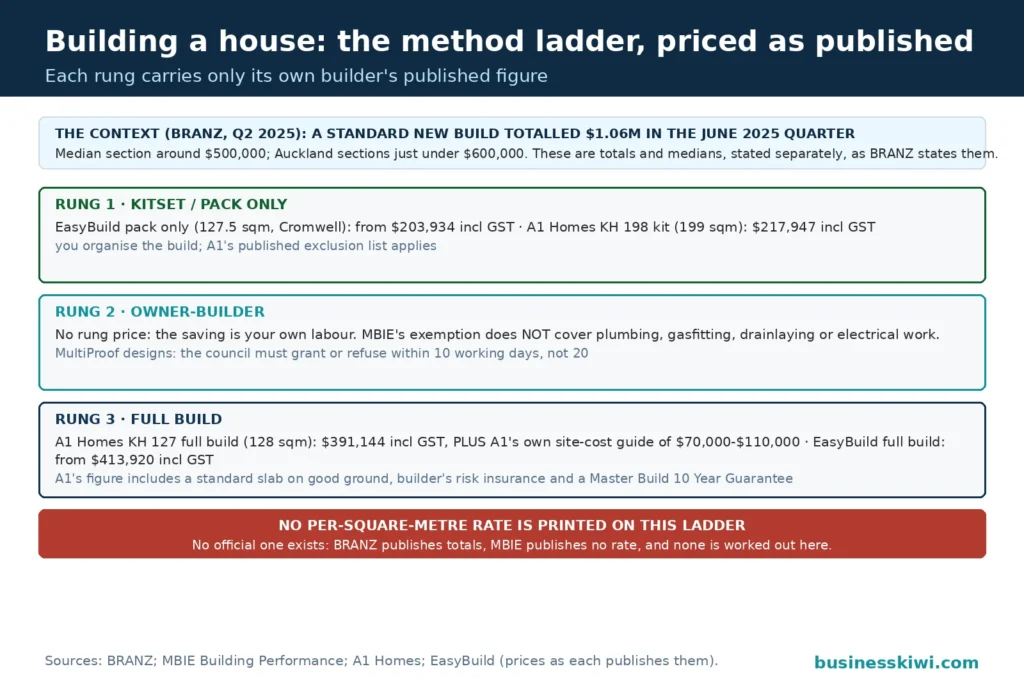
BRANZ, the Building Research Association of New Zealand, tracks new build costs through its Build Insights programme. In its report for the June 2025 quarter, the BRANZ New Build Index put the cost of a standard new build at $1.06 million, up nearly 4 percent on the previous quarter, with BRANZ noting that construction build prices had stabilised at levels similar to those of 12 to 15 months earlier. The same report put the median section price at around $500,000 for the June 2025 quarter, with Auckland sections just under $600,000. Land is a major part of the total cost of getting into a new home before a single wall goes up, which is why this guide treats land separately and concentrates on the build itself.
What BRANZ does not publish, and what no government agency publishes, is a current national per-square-metre build rate you can safely budget from. Older BRANZ per-metre figures circulate online long after they stop being useful, and builder marketing fills the gap with rates that quietly exclude site works, consents or fit-out. The honest approach is to compare real, named products with stated inclusions, which is what the method comparison below does.
The full cost stack: everything the headline price leaves out
Whatever method you choose, a finished home on your section involves the same stack of costs. Headline prices typically cover only some of them.
- Design and professional fees. Plans, engineering where the design or the ground requires it, geotechnical reporting on difficult sites, and any resource consent work. Standard plans shrink this layer because the design work has already been done and paid for across many builds.
- Consent and compliance. Building consent application and processing fees charged by your council, inspection fees, levies, the code compliance certificate at the end, and development contributions where your council charges them. These vary by council and by project value, so there is no national figure.
- Site works and foundations. Clearing, earthworks, retaining, driveways, and connecting water, wastewater, stormwater, power and communications. Foundations are priced on assumptions about the ground. A1 Homes, for example, includes a standard concrete slab in its full build prices on the basis of good ground and a level building platform, and prices everything else as site-specific. Sloping or soft ground changes the number fast.
- The structure. Framing, trusses, and the subfloor or slab work that carries the house.
- Cladding and roofing. The weathertight skin. This is restricted building work under the Building Act, and it is the layer where failures cost the most to fix later.
- Services. Plumbing, drainage, electrical and heating, installed by licensed trades.
- Fit-out. Kitchen, bathrooms, floor coverings, painting, fixtures and appliances. Fit-out is where specification choices swing the total by tens of thousands of dollars on the same floor plan.
- During the build. Builder’s risk insurance while construction is under way, temporary services, and interest costs if you are funding the build with a construction loan drawn down in stages.
- Contingency. Money held back for the things nobody can see before work starts, above all what is in the ground.
A useful discipline is to take any quote and mark which layers of the stack it actually covers. Most disappointment in building comes from comparing a price that covers four layers with one that covers nine.
The methods compared
Kitset: the clearest illustration of the gap
Manufacturers’ own published prices show the gap precisely. A1 Homes lists its KH 198 kit home, a 199 square metre, four-bedroom design, at a Wellington kit price of $217,947 including GST, with prices current as at April 2026. That buys plans and materials down to a detailed list: framing, trusses, cladding, roofing, joinery, kitchen units, appliances and bathroomware. A1 then lists what the kit does not supply: any building or resource consent fees, the concrete or timber foundation, general fixings, plumbers’ pipework and wastes, electrical wire and fittings, plasterboard stopping and decorating materials, floor coverings, window furnishings and kitchen installation. Every one of those exclusions is a real cost, and the labour to assemble the kit sits on top of all of them.
Compare that with the same company’s full build pricing for a smaller house. A1’s KH 127, at 128 square metres, carries a Wellington base build price of $391,144 including GST, and the page adds a guide of $70,000 to $110,000 for costs unique to your site. The full build specification includes the standard slab foundation, builder’s risk insurance during construction and a Master Build 10 Year Guarantee. EasyBuild, which sells modular homes as house packs or full builds, shows the same split on its Cromwell design, a 127.5 square metre four-bedroom home: house pack only from $203,934, full build from $413,920, both including GST, with EasyBuild noting that its full build prices are approximate, vary by region and depend on individual site requirements.
The lesson is not that kitsets are a bad deal. It is that a pack price of about $200,000 and a finished-house price of about $400,000 plus site costs can describe the same house. Kitset supply only is genuinely the cheapest route to a new house if, and only if, the labour is yours or close to it. Bought at market rates, the labour bill closes most of the gap.
Transportable and prefab
Factory building removes weather delays and site travel, and manufacturers price accordingly. A transportable home arrives nearly finished, which compresses the on-site programme to foundations, positioning and service connections. The costs that decide whether it beats a site build are mostly off the factory floor: how far the house travels, whether a crane can reach the site, what the foundations require, and what it costs to connect services. On an easy, flat, serviced section near the factory, prefab is hard to beat on both price and certainty. On a steep section an hour from the nearest plant, transport and site works can consume the saving entirely. BusinessKiwi’s separate guide to transportable homes covers choosing and siting them in detail; here they are simply one method among several, and not automatically the cheapest.
Relocatable houses
A relocated house can have the lowest purchase price of anything in this article. Houses are sold for removal because the land under them is worth more cleared, and occasionally they go for nominal sums. The purchase price is the smallest part of the project. The house must be transported, placed on new foundations, consented, connected to services, and then renovated, and most relocatables were built to older standards, so insulation, wiring, plumbing and weathertightness work usually follows. Budgeted honestly with those costs included, a relocatable can still work out well, particularly a sound house moved a short distance onto an easy section. Budgeted on the purchase price alone, it is the most reliable way in this article to blow a budget.
Design levers that genuinely reduce cost
Method matters, but design matters more, because design decisions are locked in before any builder prices the job.
Build smaller. Floor area is the strongest cost driver there is. BRANZ has reported consents trending toward smaller standalone homes, and every square metre you do not build saves structure, cladding, roofing, fit-out and heating in one move. A well-planned 130 square metre house lives better than a badly planned 170 square metre one and costs far less to build and run.
Keep the footprint simple. A rectangle with four corners is cheaper to frame, roof, clad and waterproof than the same area spread across wings, angles and junctions. Every extra corner adds framing, flashings and labour, and every roof valley adds a place for water to cause trouble.
Simplify the roof. A single gable or mono-pitch roof over a simple footprint uses standard trusses and long, efficient roofing runs. Complex roof forms need more engineering, more flashing and more labour, and they leak more readily over a building’s life.
Weigh up one storey against two. Two storeys halve the foundation and roof area for the same floor space, which helps on small or expensive sections. Against that, a second storey adds stairs, scaffolding, structural requirements and fire and acoustic separation between floors. On a generous flat section, single storey is usually the cheaper build per square metre. On a tight section, two storeys may be the only way to fit the house at all, and the comparison changes.
Use standard sizes and materials. Timber framing, trusses, sheet materials, windows and doors are all manufactured in standard dimensions. Designing rooms and openings around those dimensions cuts waste and avoids the premium that comes with anything made to measure. The same applies to specification: a standard cladding and a standard colour range price very differently from a bespoke combination.
Stack the wet areas. Kitchens, bathrooms and laundries placed back to back or directly above one another share plumbing and drainage runs. Scattering wet areas around a plan lengthens every pipe and drain, and plumbing is licensed, hourly work.
Build to a proven standard plan. A plan that has been built many times has had its problems found and fixed, its materials optimised, and its consent documentation prepared once rather than for every build. That is a large part of why project-home and kitset pricing undercuts one-off architectural designs of the same size.
Standard plans, MultiProof and CodeMark
The consenting system itself rewards standardisation. MultiProof, run by the Ministry of Business, Innovation and Employment (MBIE) Building Performance, is a national multiple-use approval: MBIE assesses a set of plans and specifications once and confirms they comply with the Building Code. When you lodge a building consent using a MultiProof design, the building consent authority must accept the approval as evidence of code compliance and has 10 working days to grant or refuse the consent instead of the usual 20. The council still checks the site-specific parts, such as foundations and services, and still inspects during construction.
For an individual building one house, the practical effect is indirect but real: designs sold at volume increasingly carry this kind of pre-approval, which cuts consenting time, reduces the professional fees spent proving compliance, and lowers the risk of the consent process stalling on design questions. CodeMark product certification works the same way at the level of materials and systems: a certified product must be accepted by councils as code-compliant when used as specified, which removes another source of delay. Neither scheme cuts the council’s fees to zero, and neither removes the need for a consent. They cut time and rework, which on a build funded by borrowing is money.
The owner-builder route, and what the law actually allows
Doing the building work yourself removes the builder’s labour and margin, which is the largest single saving available to most people. It is also the route with the most legal structure around it, and it pays to understand that structure before relying on the saving.
Some residential building work is classified as restricted building work: work that is critical to a home being structurally sound and weathertight, covering the primary structure, the external moisture management system and certain fire safety design. Restricted building work must normally be designed and carried out, or supervised, by licensed building practitioners (LBPs), who provide a Certificate of Work for design or a Record of Work for construction.
The owner-builder exemption is the exception MBIE provides for people building their own home. You qualify as an owner-builder if you live in, or intend to live in, the home (a bach or holiday home counts), you carry out the restricted building work yourself or with the help of unpaid friends and family members, and you have not used the exemption for restricted building work on a different home within the previous three years. Before the work starts you must complete a statutory declaration confirming you meet the criteria, have it witnessed and signed by a Justice of the Peace or another authorised person, and give it to your council, either with your building consent application or through a notice of owner-builder before the restricted work begins. You must also notify the council if the restricted work you are doing changes, or if you stop carrying it out.
Three limits matter for cost planning. First, the exemption does not extend to plumbing, gasfitting, drainlaying or electrical work: those trades stay licensed no matter who is building, so their cost survives every owner-builder budget. Second, any restricted building work you do not do yourself, or through unpaid help, must be done or supervised by an appropriately licensed LBP, who must give you a Record of Work. Paying a mate who is a builder does not fit inside the exemption. Third, the council records the work, and who carried it out, on the property’s Land Information Memorandum (LIM). MBIE is plain about the consequence: if you sell, future buyers can see whether the work was done by the owner or by an LBP, and you are responsible for the quality of the work and any defects. Owner-building done well, documented properly, is a genuine saving. Owner-building done roughly can tax you twice, once in repairs and again at resale.
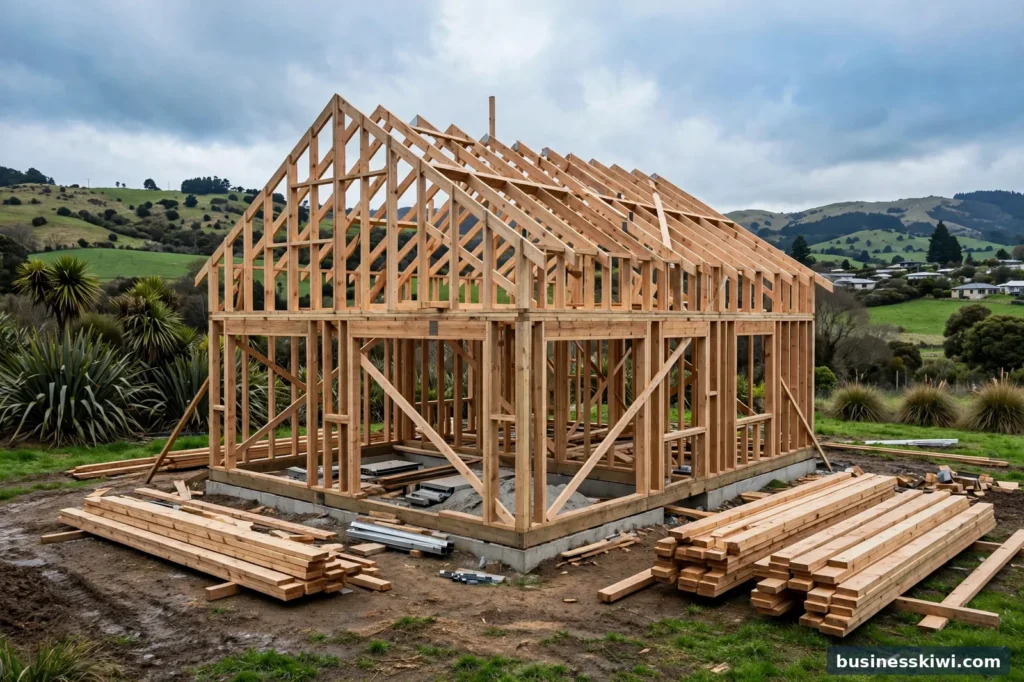
Consent and compliance costs
Every method in this article except minor exempt work runs through the same consent system, and its costs are set locally, not nationally. Councils charge for processing the application, carrying out inspections and issuing the code compliance certificate, and most charge levies and, on larger projects, development contributions toward infrastructure. The total depends on the value and complexity of the work and on your council, which is why this article gives no single figure: any national number would be invented.
What you can control is how smoothly the application moves. Complete, consistent documentation, a design that fits the district plan, and site information gathered early (survey, geotechnical reporting where the ground is suspect) all reduce the requests for further information that stop the processing clock and stretch a build’s timeline. Choosing a design with MultiProof approval halves the statutory processing timeframe, as described above. Budget for consent and compliance as a real line in the cost stack from the start rather than discovering it after the build price is agreed, because it is the line most often left out of early estimates.
Where cheap backfires
Skipping consent. Unconsented work is the most expensive saving in building. A council can require unconsented work to be removed or retrospectively assessed through a certificate of acceptance, which is not guaranteed to be granted. Insurers can refuse claims connected to unconsented work, lenders dislike it, and it surfaces on the LIM and in due diligence when you sell. MBIE’s position is simple: building work must meet the Building Code and the right consents must be obtained.
Underinsuring the build. A house under construction is exposed to fire, theft, storm damage and vandalism at exactly the time you have the most money sunk into it. Full build contracts commonly include builder’s risk insurance during construction, as A1 Homes’ full build specification does. If you are project managing or owner-building, arranging contract works insurance yourself is your job, and discovering after a fire that the half-built house was uninsured turns the cheapest method into the most expensive one overnight.
Underestimating your own time. Owner-builder and self-managed kitset savings are, in large part, your unpaid labour converted into equity. That trade can be excellent. It stops being excellent when the build stretches across years, when you are paying rent or interest the whole time, or when your day job suffers. Price your time honestly, even at a rough rate, and see whether the saving survives.
Cutting the contingency. Ground conditions, weather, price movements and simple mistakes all draw on contingency. A budget with nothing held back has no answer to the first surprise, and the first surprise on a building site is a matter of when, not if. The cheapest build is the one that finishes; a build stalled halfway for lack of funds is the dearest outcome of all.
Buying on specification you have not read. The difference between two quotes for the same plan is usually hiding in the inclusions list: foundation assumptions, floor coverings, appliances, painting, freight distance. A1 Homes’ published exclusion list for its kit homes runs to a dozen items, and it is typical rather than unusual. Compare inclusions line by line, not totals.
Frequently asked questions
Is a kitset home really the cheapest way to build?
It can be, if the labour is largely yours. Manufacturers publish pack prices around half the full build price for a similar home: EasyBuild’s Cromwell pack starts at $203,934 against a full build from $413,920, both including GST. The difference is labour, trades and project management. Buy that labour at market rates and most of the saving disappears, though you keep the benefit of a proven standard plan.
What does BRANZ say a standard new build costs?
BRANZ’s New Build Index put a standard new build at $1.06 million in the June 2025 quarter, in a report that also put the median section price at around $500,000 for the same quarter. BRANZ does not publish a current national per-square-metre build rate, and neither does any government agency, so treat any tidy per-metre figure you are quoted with suspicion unless it is tied to a named plan with stated inclusions.
Can I legally build my own house in New Zealand?
Yes, within limits. Restricted building work must normally be done or supervised by licensed building practitioners, but the owner-builder exemption lets you do that work on your own home if you will live in it, the help you use is unpaid friends and family, and you have not used the exemption on another home in the previous three years. You must sign a statutory declaration before the work begins, and plumbing, gasfitting, drainlaying and electrical work must still be done by licensed trades.
Does owner-building affect resale value?
It is recorded, which is the main effect. Your council notes the owner-builder work on the property’s LIM, and MBIE points out that future buyers can see whether work was carried out by the owner or by an LBP. A well-built, well-documented owner-built home sells on its condition. Poorly documented work invites hard questions and price reductions.
Why is two storeys sometimes cheaper and sometimes not?
Two storeys use roughly half the foundation and roof for the same floor area, which saves money and suits small sections. They also add stairs, scaffolding and structure to carry the upper floor. On a large flat section, single storey usually wins on cost per square metre. On a small or steep section, the smaller footprint can make two storeys the cheaper overall answer.
What is MultiProof and does it save money?
MultiProof is an MBIE approval confirming a standard set of plans complies with the Building Code. Councils must accept it and process the building consent within 10 working days instead of 20, checking only site-specific matters. It does not remove consent fees, but it reduces design and compliance costs, shortens timelines and cuts the risk of delays, all of which save money on a real build.
How much should I allow for consent fees and site costs?
There is no honest national figure. Consent charges are set by each council and scale with the project, and site costs depend entirely on your ground and services. As one manufacturer’s guide, A1 Homes adds $70,000 to $110,000 for site-specific costs on top of its full build base prices. Get your council’s fee schedule and a site-specific assessment early, and carry a contingency on top.
Is a relocatable house a good cheap option?
Sometimes. The purchase price can be very low, but transport, new foundations, consent, service connections and renovation to current standards make up the real budget. A sound house moved a short distance onto a flat, serviced section can be good value. A cheap house needing a new roof, rewiring, replumbing and insulation usually is not.
Sources
- BRANZ, Building and Construction Sector Economic Insights, Q2 April to June 2025 (branz.co.nz)
- MBIE Building Performance, Owner-builder obligations (building.govt.nz)
- MBIE Building Performance, Restricted building work (building.govt.nz)
- MBIE Building Performance, How MultiProof works (building.govt.nz)
- A1 Homes, KH 198 kit home plan and specifications (a1homes.co.nz)
- A1 Homes, KH 127 full build plan and specifications (a1homes.co.nz)
- EasyBuild, Cromwell Contemporary design and pricing (easybuild.co.nz)
This article is general information about building methods and costs in New Zealand. It is not financial, legal or building advice, and prices quoted are those published by the named sources at the time of writing and will change. Building costs vary significantly by region, site and specification. Talk to a licensed building practitioner, your council and your lender about your own project before committing to a method or a budget.