Septic Tank NZ: How On-Site Systems Work, the Consents Involved and How to Look After One

If your home is not connected to a town sewer, everything that goes down your toilets, showers, sinks and washing machine still has to go somewhere. For rural and off-grid homes in New Zealand, that job falls to an on-site wastewater system, usually a septic tank paired with a disposal field in the ground. It is, in effect, a small private treatment plant buried in your backyard.
These systems work quietly for years when they are sized properly and looked after. Neglected or overloaded, they fail in ways that are expensive and hard to ignore. This guide explains how a septic system works, the main types, how sizing is worked out, the consent rules at national level, and the maintenance that keeps a system healthy. Because council rules differ across the country, it also explains where your local council’s rules take over.
The short answer
A septic system treats household wastewater on your own land in two stages. The tank separates solids from liquid and starts breaking down organic matter. The clearer liquid then flows to a disposal field, where the soil does the final treatment before the water reaches groundwater.
You need a building consent to install one, and you may also need a resource consent, because the discharge has to meet your district or regional plan. Installation must be done by, or supervised by, a certifying drainlayer. Sizing is based on how many people the house serves, using a design flow of 200 litres per person per day. Maintenance is mostly inspections and desludging every few years, before sludge and scum can escape into the disposal field and clog it.
How a septic system works
Every on-site system has two parts, and both are essential. The first stage happens in the tank. The second happens in the land application area, called a disposal field or soakage treatment area. Neither part works properly without the other.
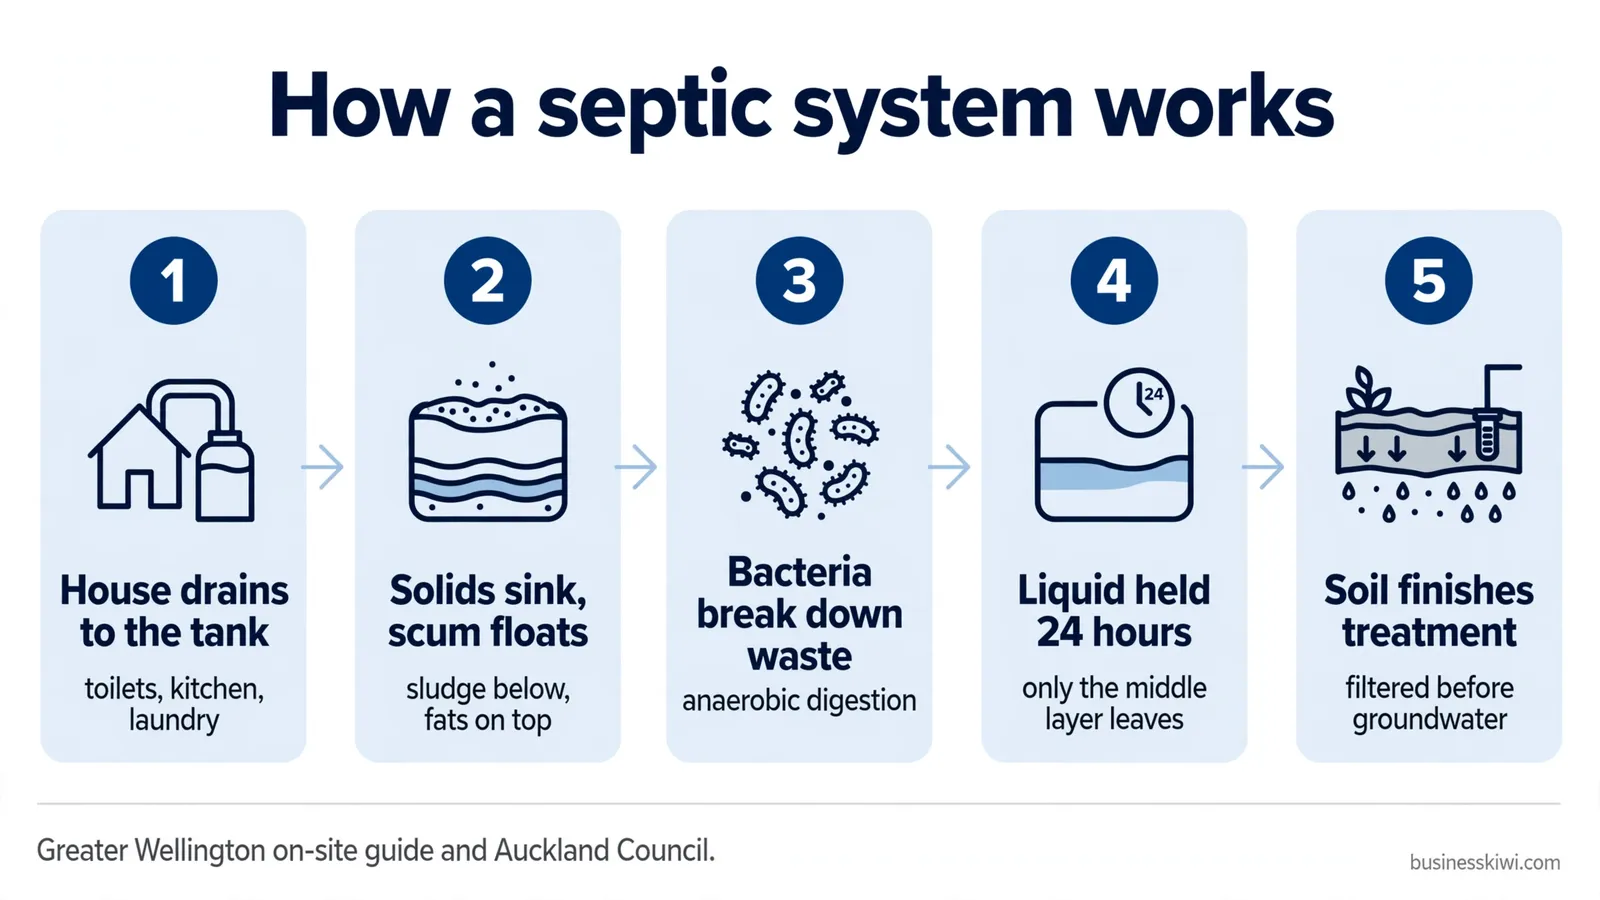
Inside the tank, the process is mostly physical. Heavy solids sink and form sludge. Fats, oils and other light material float and form a scum layer on top. The liquid in the middle is what leaves the tank. Bacteria break down retained organic matter without oxygen, a process called anaerobic digestion, and the gases produced vent away. The tank’s key jobs are to separate solids from liquid, break down organic matter, and store the sludge that builds up.
Time matters here. The standards framework cited by councils requires enough capacity for wastewater to be retained for at least 24 hours, so settling can actually happen. Baffles, outlet tees and, on many modern tanks, a second chamber or an outlet filter help stop scum and sludge being carried out with the liquid.
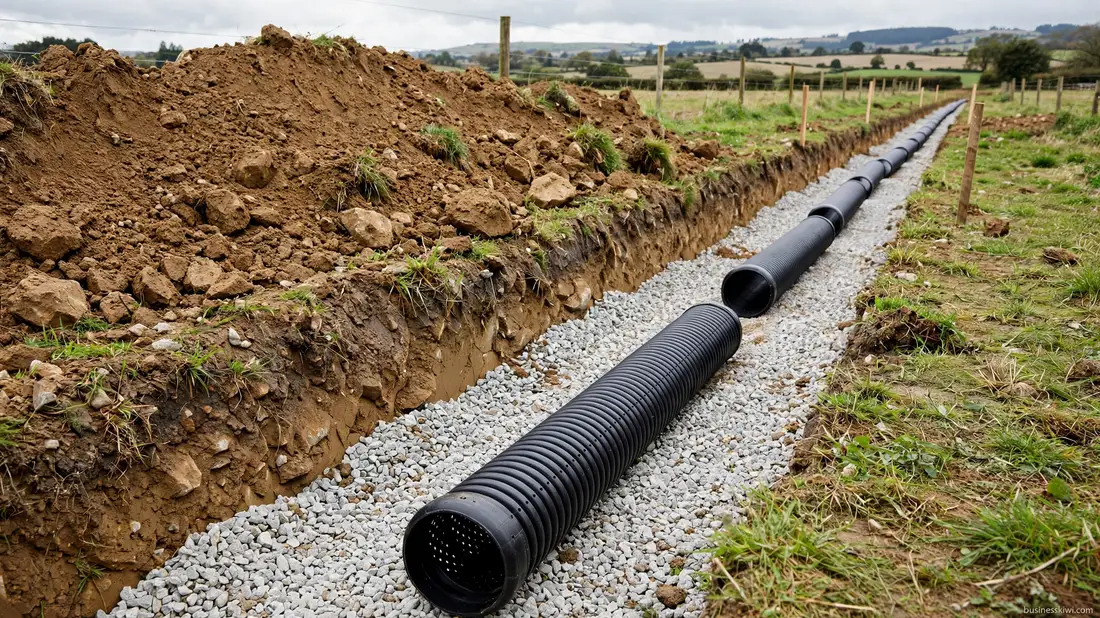
The liquid that leaves the tank is cleaner, but it is not clean. It still carries dissolved organic matter and germs, which is why the second stage matters so much. In the disposal field, effluent is spread through the soil, commonly through perforated pipes laid in shallow gravel-filled trenches. Other layouts include low-pressure pumped distribution and sand mounds built above ground where groundwater is high. As effluent moves through unsaturated soil, the soil filters it and soil organisms finish breaking down what is left. Surface irrigation is generally only used after aerobic treatment, because that effluent is cleaner.
The main types of system
Primary septic tank systems
The standard septic tank system is a primary system: a tank and a disposal field, and nothing more. It is anaerobic, uses no power, and is the most common on-site system in the country. Auckland Council describes these units as tending to be older and using simple technology, which is fair. Their strength is simplicity. There are no moving parts to maintain, and nothing to fail when the power goes out.
The trade-off is treatment level. A septic tank only settles and partly digests what enters it, so the soil does a large share of the real treatment work. That is why soil type and groundwater depth matter so much, and why some councils no longer allow basic septic tanks where the soil or water table cannot finish the job.
Secondary treatment and aerated systems
Aerated wastewater treatment systems, often shortened to AWTS, add oxygen to the process. Air is blown through the wastewater so aerobic bacteria break down organic matter far more thoroughly than a septic tank can. Auckland Council describes secondary and tertiary systems as having multiple treatment tanks and a disposal field, often with electric pumps and several chambers.
The payoff is cleaner effluent. Greater Wellington Regional Council’s on-site guide notes that aerobic effluent can reach much lower levels of organic matter than septic tank effluent, and cleaner effluent can be applied through irrigation rather than only through trenches. The costs of that performance are power use, moving parts, and servicing, which in Auckland is a legal requirement, not just a manufacturer’s suggestion. Aerated systems have their own part of the standards family, AS/NZS 1546.3. Devan’s Integra is one New Zealand example of a certified aerated design, tested at the national trial facility in Rotorua.
Filters, sand systems and other options
Between the basic tank and the full aerated plant sit add-ons that lift effluent quality. An outlet filter traps solids and hosts a film of organisms that further breaks down organic matter before the liquid leaves. Sand filters polish effluent through a sand bed, and Wellington’s regional guide includes model designs pairing an improved septic tank with a sand filter and drip irrigation for difficult sites.
At the edges sit systems that avoid liquid waste or split it. Waterless composting toilets are covered by AS/NZS 1546.2, and Auckland Council lists composting toilets and worm farms among its region’s other system types. Some homes also separate greywater, from showers, baths and laundry, from toilet waste, reducing the load on the main system.
Sizing: how capacity is set
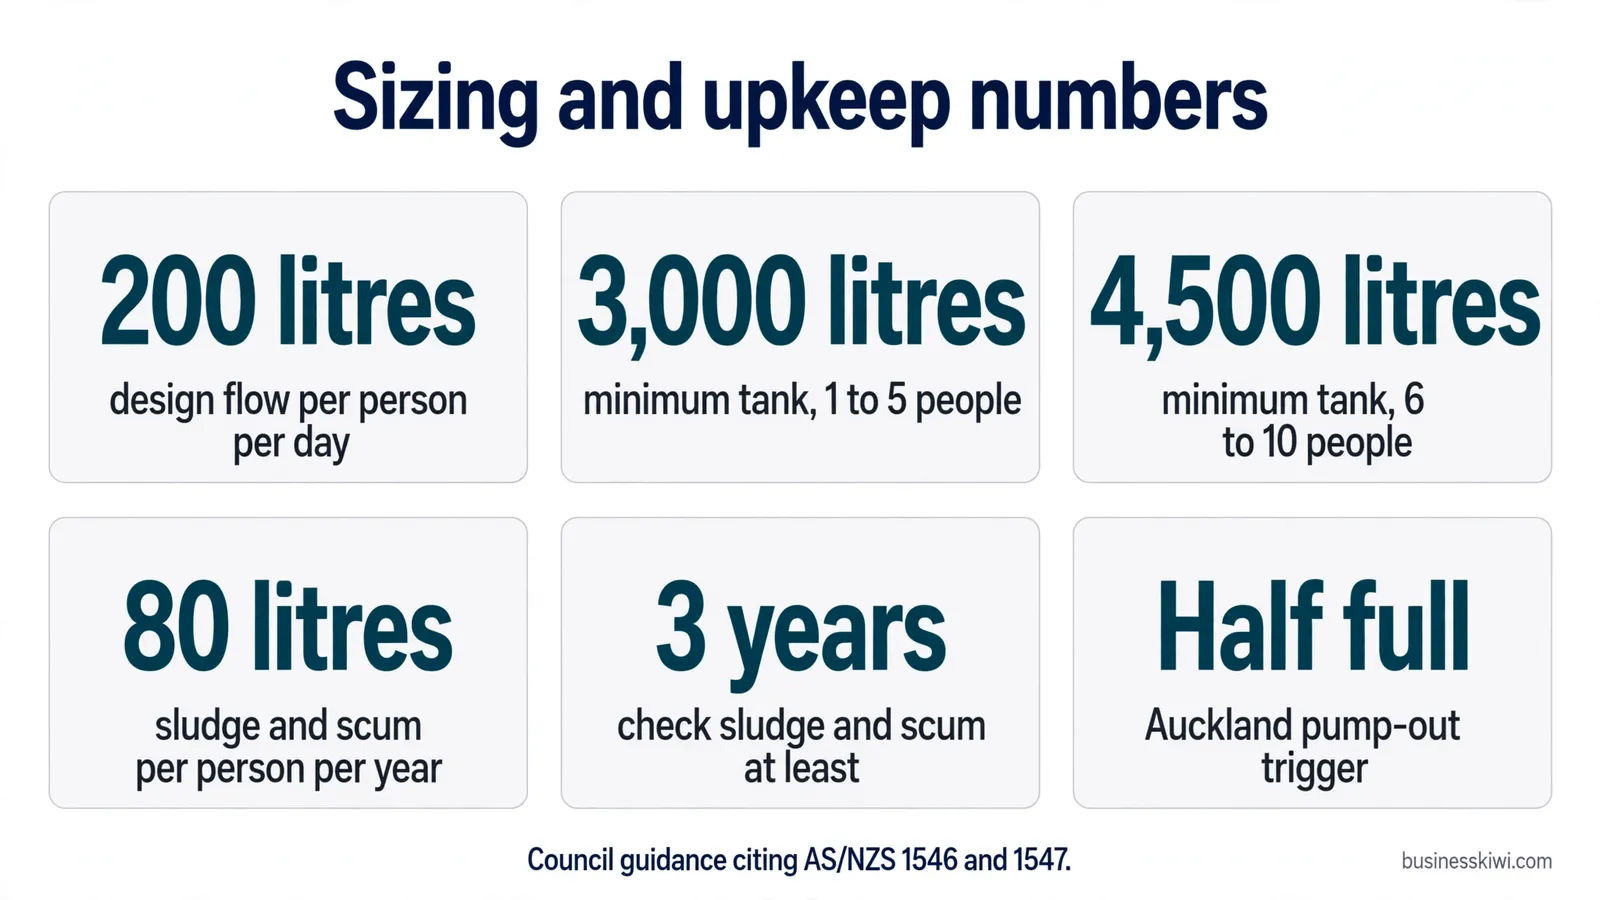
Sizing starts with people, not with the tank catalogue. Designers allow 200 litres of wastewater per person per day, the figure set out in AS/NZS 1547 and used in council guidance. The current standard, AS/NZS 1547:2012, covers household systems designed for flows up to 14,000 litres a week from up to ten people.
Tank volume then follows from the household size and the type of wastewater the tank receives. The recommended minimum sizes that Wellington’s regional guide reproduces from AS/NZS 1546.1 are 3,000 litres for a home of one to five people, or one to three bedrooms, taking all wastewater, rising to 4,500 litres for six to ten people or four to six bedrooms. Smaller minimums apply where a tank only takes greywater or only toilet waste. The guide notes that some councils in its region require a 4,500 litre tank for any house size, which shows local rules tightening the national framework.
In practice, common septic tank sizes run from about 2,700 to 4,500 litres, and the Wellington guidance is clear that the smaller old tanks are no longer considered big enough for effective treatment. Modern two-chamber tanks of 3,000 to 4,500 litres are the norm, and manufacturers’ ranges sit in the same territory: Devan makes polyethylene septic tanks up to 5,700 litres. The disposal field is sized separately, from a site and soil assessment, because soil type, permeability and depth to groundwater decide how much effluent the land can accept each day.
Installation and consents
Three pieces of legislation govern installing a system, and MBIE’s Building Performance guidance ties them together. Under the Building Act 2004, the system has to comply with Building Code clause G13, Foul Water, in particular performance requirement G13.3.4 for on-site disposal, and it has to be installed under a building consent. Under the Resource Management Act 1991, the discharge has to comply with your district plan and, where one exists, your regional plan. A resource consent may be required, although in some districts a compliant system is a permitted activity that does not need one. Under the Plumbers, Gasfitters and Drainlayers Act 2006, the installation has to be carried out by, or supervised by, a certifying drainlayer.
The design itself is normally prepared by a suitably qualified designer after a site assessment covering soil, groundwater and site constraints. MBIE notes that councils specify which design publication applies locally. Auckland assesses designs against its TP58 manual as an alternative solution, while other councils design to AS/NZS 1547. Auckland’s consent guidance matches the national picture: a building consent is needed to install or alter a system, and a resource consent may also be needed for the discharge.
The practical takeaway is simple. There is no single national rulebook you can read once and apply everywhere. The Building Code sets the performance bar, the standard provides the common design method, and your councils set the rules that actually govern your site. Check with them before you buy a tank, not after.
Maintenance and desludging
An on-site system is the owner’s responsibility, and councils enforce that. Auckland Council states it plainly: the property owner is responsible for maintaining the system and knowing how it works, and owners who let a system fail can be fined for each day the faulty system is used.
The central chore is watching sludge and scum. As those layers grow, the tank’s working volume shrinks, settling time drops, and solids escape into the disposal field, where they clog the soil and can force a full field replacement. Wellington’s regional guide advises checking sludge and scum levels at least every three years, and cleaning the tank out when the sludge layer is more than 200 mm deep or the surface crust is more than 300 mm thick. Without regular inspections, its rule of thumb is to remove sludge and scum every three to five years for an average three-bedroom home. Auckland works to a similar trigger: sludge and scum are pumped out by a trained professional when they fill half the tank’s volume. In the former Waitākere area, the council itself pumps out standard tanks every three years under a targeted rate.
Inspection duties differ by system type in Auckland. A primary system must be inspected at least every three years. A secondary or tertiary system must be inspected every six months and serviced by a suitably qualified provider. Aerated systems also build sludge faster than septic tanks, and service contracts with the supplier’s agent are the normal arrangement.
Day-to-day care is mostly about protecting two things: the bacteria in the tank and the disposal field. Keep the field free of vehicles, stock, buildings and deep-rooted trees, and keep roof and surface water away from it.
Warning signs and what not to flush
Systems usually warn you before they fail outright. The signs Wellington’s guide and Auckland Council both point to are drains and toilets that empty slowly, a sewage smell around the tank or field, and effluent ponding on the ground. Auckland adds blockages and overflows, broken tank lids, and a field that is boggy, smelly or overgrown. Any of these means the system needs a service provider, not a wait-and-see approach. A failed system is a genuine health hazard: it can contaminate drinking water and pollute streams and beaches.
Prevention is cheaper. A septic tank relies on its bacteria, and those bacteria are sensitive to strong chemicals. Do not pour paints, thinners, oils or pesticides down the drain, and avoid heavy use of harsh cleaners. Keep out anything that does not break down: wet wipes, sanitary items, disposable nappies and coffee grounds all add to sludge or blockages. Scrape fats and food scraps into the bin rather than washing them down the sink, and think twice about a kitchen waste disposal unit, which loads the tank with extra organic matter. Never let stormwater in either: a roof downpipe or a flooded dip in the section can overload a tank faster than any household use.
What drives the cost
There is no honest single price for a septic system, because almost every site differs. Published council figures are too old to quote: the cost tables in Wellington’s regional guide date from 1999 to 2001. What can be set out is what you actually pay for.
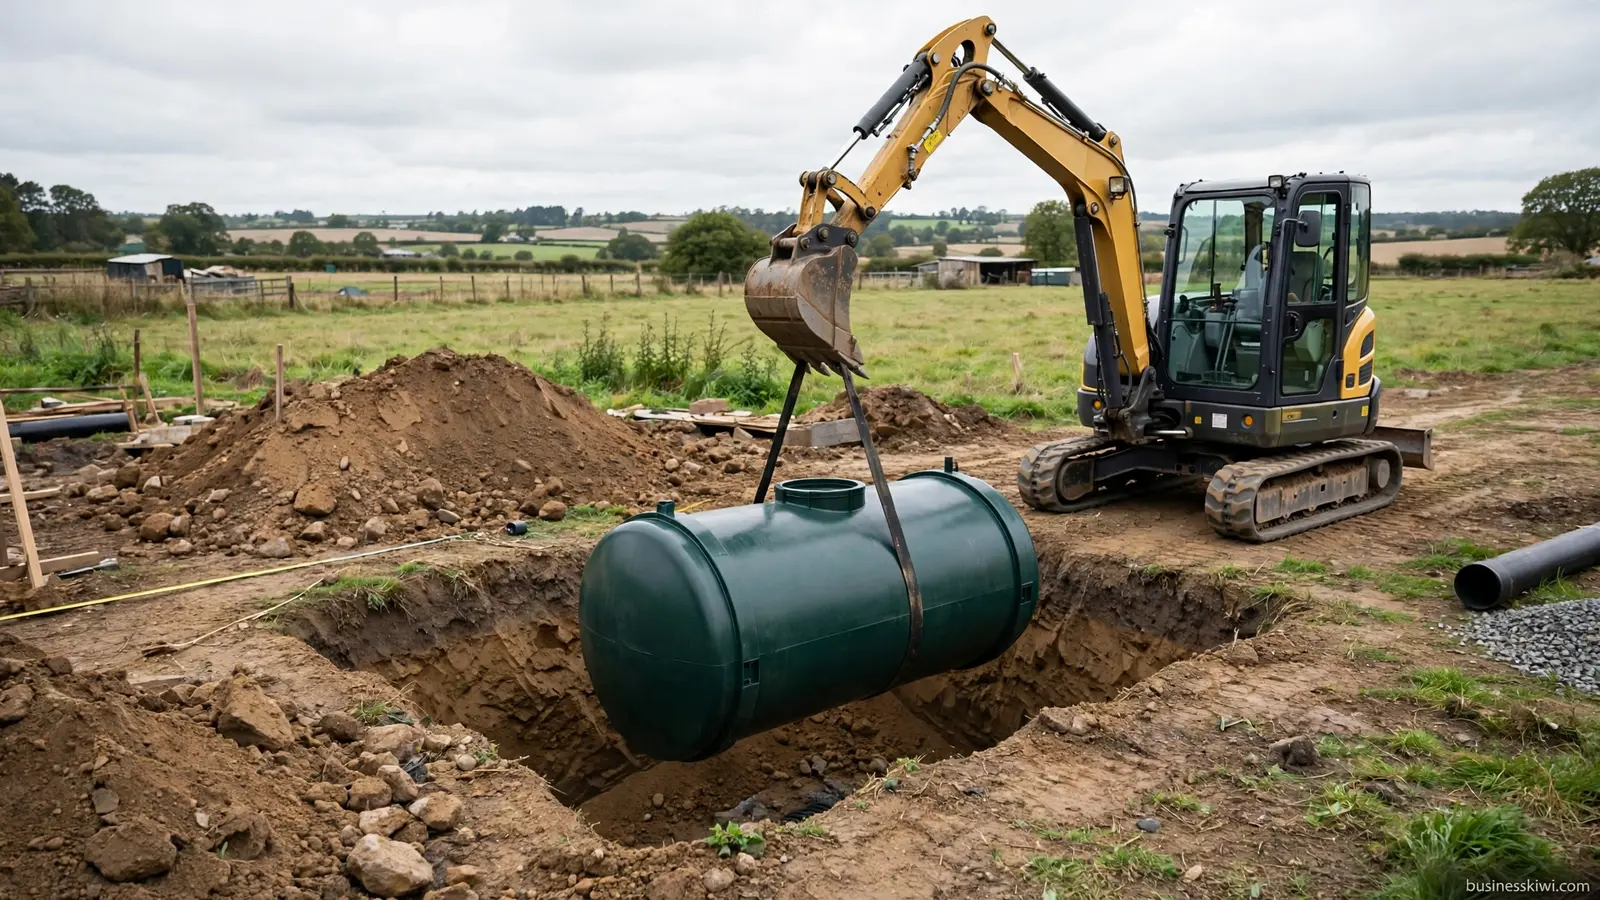
The first costs are professional: a site assessment, a design, and consent fees, which vary between councils and grow if a resource consent is needed. The biggest driver is the system itself. A simple primary tank and trench field is the least complex option; an aerated system costs more to buy, uses power, and carries ongoing servicing. The site pushes costs either way: free-draining soil and good access keep things simple, while heavy clay, a high water table or a sloping section can require pumped distribution, a sand mound or a larger field. Tank material and size play a smaller part, though lightweight polyethylene tanks can cut installation work because they need no heavy lifting equipment. Finally, budget for ownership, not just installation: desludging, inspections and servicing contracts are real, recurring costs of living off the sewer network.
Watch-outs
The biggest trap is assuming the national picture applies neatly to your property. It does not. Setback distances, permitted activity thresholds, inspection regimes and even whether a basic septic tank is allowed at all are set regionally, and two neighbouring districts can treat the same system differently. Your council’s rules are the ones that govern your site.
The second trap is change of use. A system designed for a couple becomes overloaded when a house is extended, a minor dwelling is added, or a holiday home becomes a permanent residence. Auckland Council specifically tells owners to review their system when they renovate, when more people move in, or when a bach starts hosting a lot of visitors, because every change increases the flow the tank and field have to handle.
Third, when you buy a rural property, ask hard questions: what type of system it is, when it was last inspected and desludged, and whether maintenance records exist. Auckland owners must keep maintenance records and produce them on request. A cheap section with a failed field is not cheap for long.
Related guides: our tiny homes and transportable homes guides cover the dwellings that often need an on-site wastewater system. For more business guides, browse the Business & Industry section.
Frequently asked questions
How often does a septic tank need to be emptied?
It depends on household size and tank size, but Wellington’s regional guidance puts typical desludging at every three to five years for an average three-bedroom home. Better still, check sludge and scum levels at least every three years and pump out when they reach the trigger levels, in Auckland when they fill half the tank’s volume.
Do I need consent to install a septic tank?
Yes. A building consent is always required, because the system must comply with Building Code clause G13 and be installed under consent. You may also need a resource consent for the discharge, depending on your plan rules. Some compliant systems are permitted activities that do not need one, so check with your council first.
What size septic tank does a three-bedroom house need?
Council guidance reproducing AS/NZS 1546.1 recommends a minimum of 3,000 litres for a home of one to five people, or one to three bedrooms, where the tank takes all wastewater. Some councils require 4,500 litres regardless of house size. Your designer confirms the size from the household’s design flow, worked out at 200 litres per person per day.
Can I install a septic tank myself?
No. MBIE’s guidance is clear that installation must be done by, or supervised by, a certifying drainlayer under the Plumbers, Gasfitters and Drainlayers Act 2006. The design is also normally prepared by a suitably qualified person after a site assessment.
What is the difference between a septic tank and an aerated treatment system?
A septic tank is a primary system that works without oxygen and without power, relying on settling and the soil to do most of the treatment. An aerated system blows air through the wastewater so aerobic bacteria break down far more organic matter, producing cleaner effluent. In return it uses power, has moving parts, and needs regular servicing, every six months in Auckland.
What should never go into a septic system?
Anything that does not break down or that kills the tank’s bacteria: wet wipes, sanitary items and disposable nappies, coffee grounds, paints, thinners, oils and pesticides, and large amounts of harsh cleaners. Stormwater should never enter the system either, because it overloads the tank and the disposal field.
Does a septic system need power?
A standard septic tank system does not. It works by gravity and settling, one reason it suits off-grid homes. Aerated and pumped systems do need power for blowers and pumps, so running costs and servicing are part of their ownership picture.
The bottom line
A septic system is simple technology that works on a partnership between a tank and your soil. Size it for the people who will actually live in the house, install it under consent with a certifying drainlayer, and look after it with regular checks and desludging before the sludge reaches the field. Do that, and a well-kept system gives many years of quiet service. The rules that bind you day to day are your own council’s, so treat national guidance, including this article, as the framework and your council as the referee.
Sources
- MBIE Building Performance, “On-site disposal of wastewater”, building.govt.nz
- MBIE Building CodeHub, “AS/NZS 1547:2012 On-site domestic wastewater management” (Standards New Zealand description)
- Greater Wellington Regional Council, “Guidelines for on-site sewage systems in the Wellington Region” (December 2000), gw.govt.nz
- Auckland Council, “Managing wastewater on your property”, aucklandcouncil.govt.nz
- Devan, “Septic tanks” product pages and “Why Devan” wastewater certification page, devan.co.nz
This article is general information about septic tanks in New Zealand. It is not professional advice for a specific property. On-site wastewater rules are set regionally as well as nationally, so check the requirements with your regional and district council, and use a suitably qualified designer and a certifying drainlayer for any installation or upgrade.