How Many Sheds Can You Have on Your Property in NZ? The Rules That Actually Decide
The short answer
No New Zealand rule sets a maximum number of sheds for a property. There is no national limit of two sheds, or three, or any other figure. Anyone who gives you a simple number is guessing.
What decides it is a set of limits that work together. The first is the building consent exemption, which judges each small building on its own size and construction. The second is your district plan, which limits how much of your site all buildings together can cover, and how close they can sit to boundaries. The third is the paperwork attached to your own land, such as easements on the title and the pipes and cables buried under the section.
Because the second and third controls change from address to address, two neighbours on the same street can lawfully end up with different answers. This guide works through each control in turn, using the official guidance and one named council example.
Control one: the building consent exemption judges each shed on its own
A building consent is the default for building work in New Zealand. Schedule 1 of the Building Act 2004 lists work that does not need one. For sheds, the relevant part is the group of exemptions for single-storey detached buildings, set out in MBIE’s guidance document, Building work that does not require a building consent.
The exemptions are tested building by building. Each shed has to meet the conditions on its own. Nothing in the guidance sets a maximum number of exempt buildings on one property, and nothing adds the floor areas of separate buildings together. The one combining rule is narrower. If you extend an existing single-storey detached building, that building’s combined net floor area cannot exceed 30 square metres.
Every exemption in this group shares the same basic shape. The building must be detached and single-storey. Single-storey means a floor level of up to 1 metre above the supporting ground and a height of up to 3.5 metres above the floor level, so the tallest point sits no more than about 4.5 metres above the ground. Net floor area is measured to the inside of the enclosing walls, or to the inside of the posts or columns on an open-sided building.
The building cannot contain sanitary facilities or facilities for storing drinking water. Sleeping is allowed only in narrow circumstances, covered later in this guide. Beyond those shared conditions, the route you use depends on size and on who does the work.
| Exemption | Floor area | What makes it exempt |
|---|---|---|
| Small detached building (exemption 3) | Up to 10 square metres | No professional is required by this exemption, and it sets no minimum distance from the house or the boundaries |
| Lightweight building (exemption 3A) | More than 10, up to 30 square metres | Built with lightweight products in accordance with Acceptable Solution B1/AS1, and at least 1 metre from any residential building and any legal boundary |
| Kitset or prefabricated building (exemption 43) | More than 10, up to 30 square metres | The manufacturer or supplier has had the design carried out or reviewed by a Chartered Professional Engineer, the work follows that design, and the building sits at least 1 metre from any residential building and any legal boundary |
| Building Practitioner route (exemption 3B) | More than 10, up to 30 square metres | Any design or construction work is carried out or supervised by a Licensed Building Practitioner, and the building sits at least 1 metre from any residential building and any legal boundary |
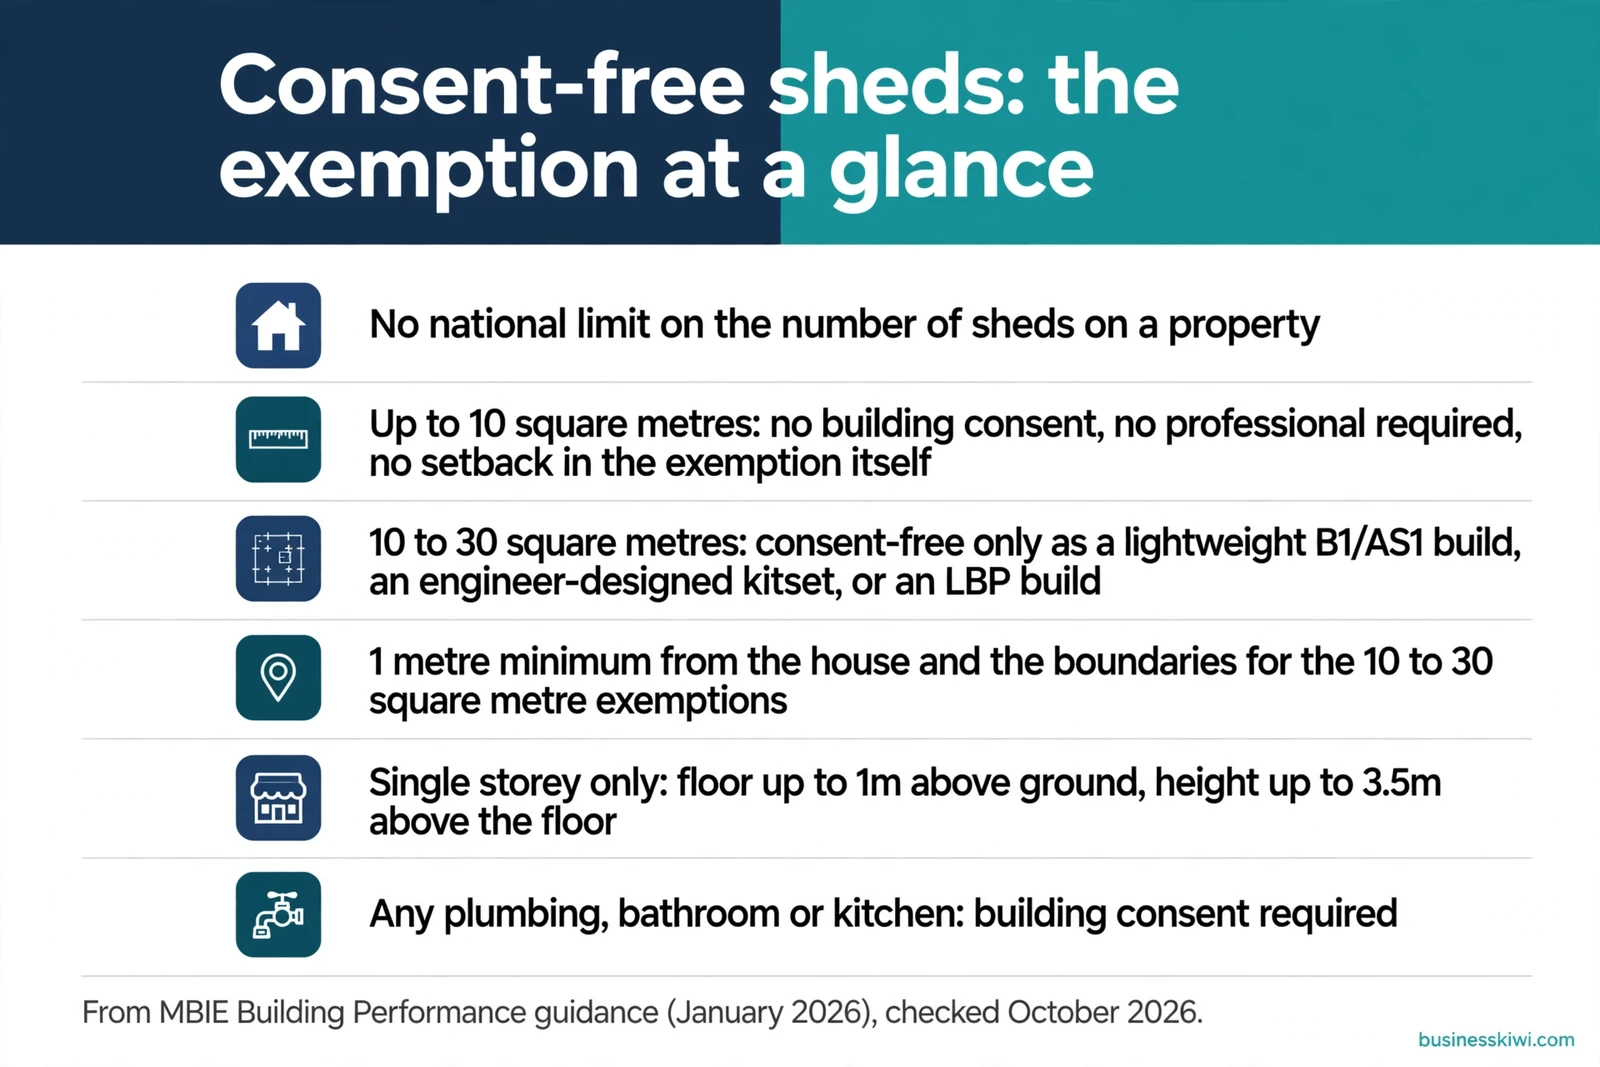
One point in that table surprises many owners. The smallest exemption, for buildings up to 10 square metres, carries no separation condition of its own. MBIE’s own worked example treats a 9 square metre sleepout sited on the boundary as exempt from building consent. That does not mean boundary placement is unregulated. The control on placement comes from the district plan instead, the second control below.
The distance rules in the larger exemptions changed recently. MBIE’s document history records that the January 2026 edition follows October 2025 changes to the setback information for exemptions 3, 3A, 3B and 43. The current position for the 10 to 30 square metre exemptions is the 1 metre exclusion stated above. Older articles and shed company pages may still describe the earlier test, which compared distance with the building’s own height. Rely on the current guidance, not on summaries written before the change.
Plumbing draws a hard line. MBIE states plainly that building work involving plumbing cannot use these exemptions, and that buildings which include bathroom and kitchen facilities cannot be built using them. A shed with a toilet, a shower or a plumbed sink is a consented project, whatever its size.
Exempt does not mean unregulated, and the risk sits with you
Owners sometimes read “no building consent needed” as “no rules apply”. MBIE’s guidance says the opposite. Exempt building work must still comply with the Building Code, and with other relevant legislation such as the Resource Management Act 1991 and your council’s plan and bylaws. Apart from the discretionary exemption a council can grant, it is up to the owner to decide whether an exemption applies. Nobody checks the decision in advance.
That has practical consequences. MBIE warns that non-compliant building work may affect insurance cover, and may cause problems when the property is sold. The guidance suggests telling your council about finished exempt work, with drawings, specifications and photographs, so the council can update your property file. A buyer’s check of the council record then matches what stands on the site. The council does not check or approve the work when you lodge those documents. If you want sign-off, the route is a building consent obtained before the work starts, or a certificate of acceptance afterwards. MBIE’s closing advice is direct: if in doubt about the compliance of your building work, apply for a building consent before you start the work. MBIE also runs an online tool, Can I Build It, which works through whether a project needs a consent.
Control two: your district plan limits the site as a whole
The building consent system asks whether this building is safe and lawful to construct. The district plan asks a different question: how much building should this site carry, and where should it sit?
MBIE’s notes for detached buildings tell owners to always check with the local council for district planning implications before building. The list MBIE gives is maximum site coverage, yard or setback requirements, daylight access planes and permitted activities, plus mapped hazard zones such as flooding and overland flow paths. A resource consent may be required, and MBIE stresses it should be obtained before building starts.
These rules are written by each council for its own zones, so the figures differ across the country and across a single city. A rule that binds a suburban section in Auckland says nothing about a section in Invercargill or a lifestyle block in the Wairarapa. The worked example below uses one zone from one plan so the maths is concrete. Treat its figures as that zone’s figures only.
One worked example: Auckland’s Single House Zone
The Auckland Unitary Plan is Auckland Council’s combined district and regional plan. Chapter H3 covers the Residential – Single House Zone, applied to many established suburban sections. Read it as one example of how a plan controls sheds, not as a national template.
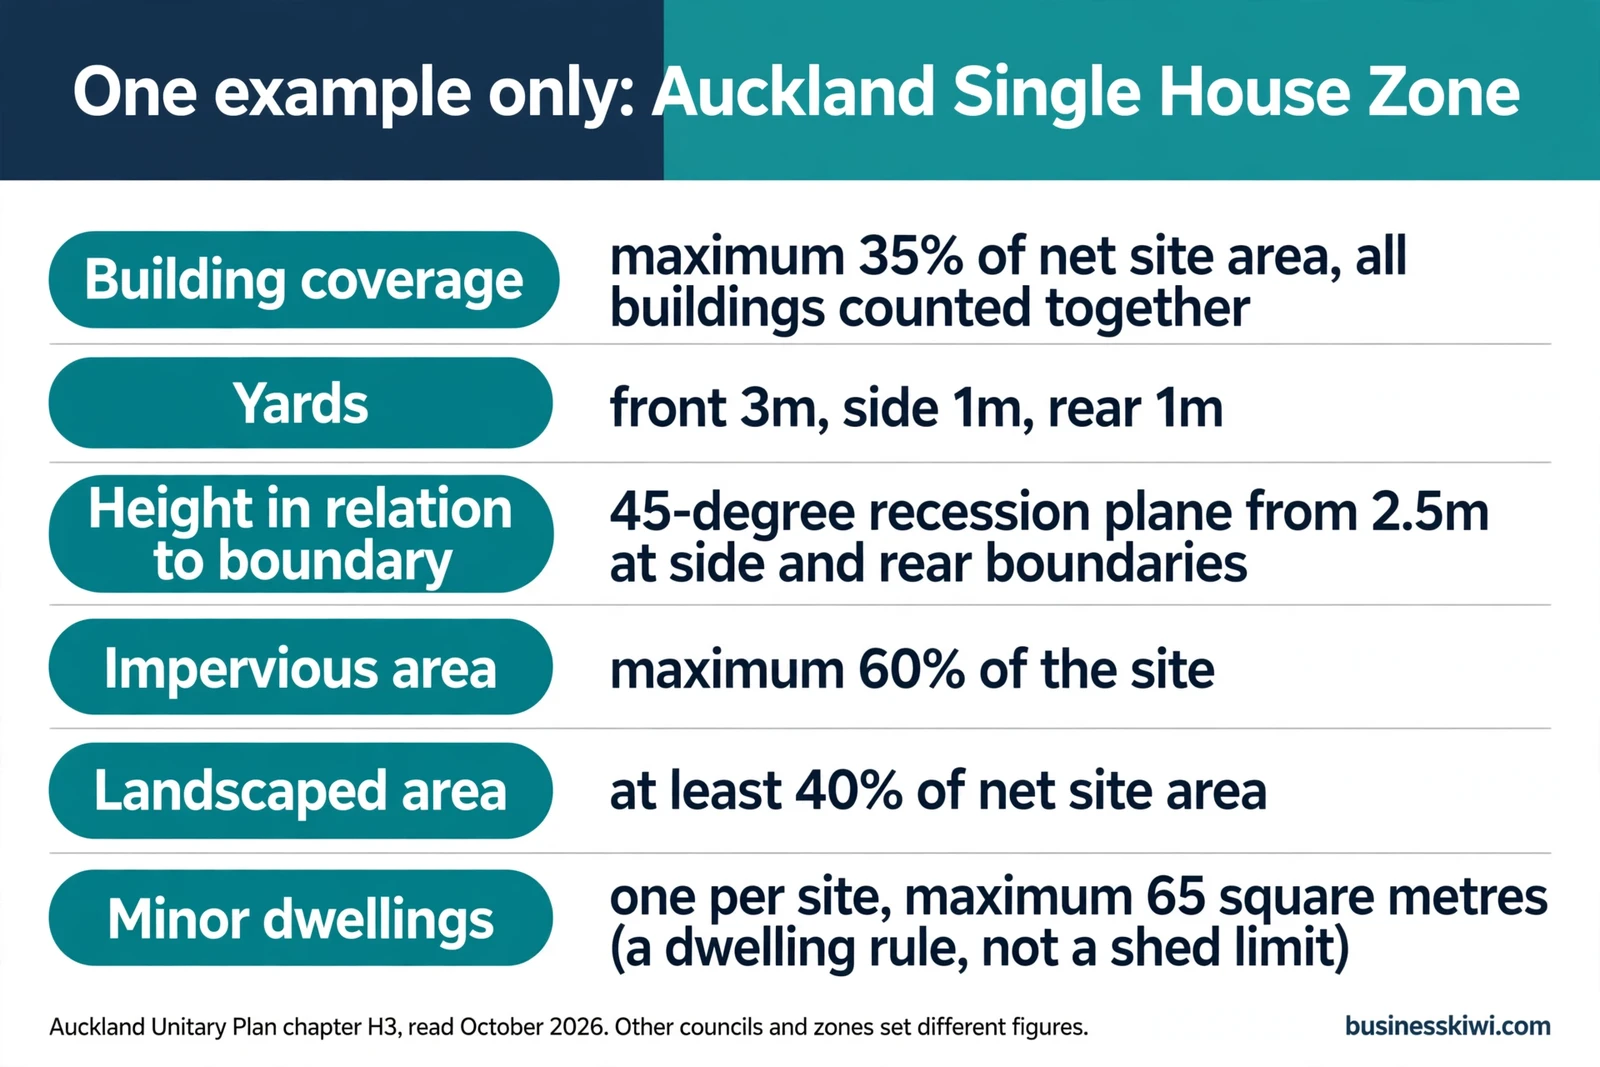
In that chapter, accessory buildings are a permitted activity, listed as activity A34 in the zone’s activity table. Permitted means no resource consent is needed, provided the building meets the standards attached to it. The chapter sets no maximum number of accessory buildings. Every building on the site is held against the same site-wide standards.
The standards that bite on sheds are these. Building coverage, standard H3.6.10, must not exceed 35 per cent of the net site area. Yards, standard H3.6.8, require a building to sit at least 3 metres back from the front boundary and at least 1 metre back from side and rear boundaries, with much larger yards beside streams, lakes and the coast. Height in relation to boundary, standard H3.6.7, says a building must not project beyond a 45 degree recession plane measured from a point 2.5 metres above ground level along side and rear boundaries. General building height is capped at 8 metres under standard H3.6.6. Impervious area, the ground sealed by buildings, paving and other hard surfaces, must not exceed 60 per cent of the site area under standard H3.6.9, and landscaped area must be at least 40 per cent of the net site area under standard H3.6.11.
If a shed breaches one of those standards, the plan does not simply ban it. Chapter H3 provides for non-complying buildings to be assessed as restricted discretionary activities. In plain terms, you apply for a resource consent and the council assesses the effects of the breach. Until it is granted, the shed is not a permitted build.
What counts toward the limits
Because the coverage standard is a percentage of the whole site, every building counts, not just the new one. The house, the garage and each existing shed all take up part of the same allowance.
The maths is simple once you have your site’s net area. Take a 600 square metre section in the Auckland example zone. At 35 per cent, total building coverage cannot exceed 210 square metres. If the house and garage already cover 180 square metres, 30 square metres of coverage remains for everything else. That could be one 30 square metre shed, two sheds of 15 square metres, or three small tool sheds. The plan controls the total, and the count follows from the total. A larger section, or a smaller house, leaves more room. This is why the honest answer is always “it depends on your site”.
Two further site effects are easy to overlook. First, hard surfaces count toward the impervious limit, so a large concrete pad consumes a different allowance from the shed itself. Second, water has to go somewhere. MBIE’s guidance requires stormwater disposal from a new roof to meet the Building Code, notes that owners may need professional guidance and council approval for it, and states that all new drains must be laid by an authorised drainlayer. Adding several roofs to a section changes its drainage, not just its footprint.
Sleeping in a shed is a different legal thing
Storage is the easy case. The moment someone sleeps in the building, extra conditions attach, and the moment it gains a kitchen or bathroom it leaves the shed exemptions behind altogether.
Under the detached building exemptions, sleeping accommodation is allowed only where the building is used in connection with a dwelling, and it cannot contain any cooking facilities. Smoke alarms must be installed if the building includes sleeping accommodation. MBIE’s reasoning is practical: the facilities of the existing dwelling, including its drinking water, must be readily available and used for sanitation, and cooking is excluded because of fire risk. MBIE also advises that sleepout smoke alarms should be interconnected with the main dwelling’s alarms.
Two checks follow from that. If the property runs on a septic tank or other on-site wastewater system, MBIE advises checking it has capacity for the extra people the sleepout brings. And as set out above, a building with bathroom and kitchen facilities cannot be built under these exemptions at all. It needs a building consent, or it must use the separate building consent exemption for granny flats, which has its own conditions and its own guidance.
Planning law draws the same line from the other side. A minor dwelling is a defined form of accommodation in a district plan, not a shed with a bed in it. In the Auckland Single House Zone example, standard H3.6.4 caps a minor dwelling at 65 square metres of floor area, requires its own outdoor living space, and states there must be no more than one minor dwelling per site. That one-per-site figure is a rule about dwellings. It is not a limit on sheds, and it should not be quoted as one.
Control three: your title, easements and what lies underground
The third control is specific to your parcel of land. Easements are legal rights recorded against a title, commonly for shared driveways, drainage or services running across one property to serve another. No official page consulted for this guide sets a general rule about building over easements, because the answer depends on the wording of the instrument on your own title. Treat this as a check, not a rule: read the title and any consent notices, and if an easement crosses the spot where a shed would go, get advice before building on it.
Some title and site checks are stated in MBIE’s guidance itself. Confirm the location of underground services before you build. Do not build over drains, electricity, gas or telecommunications services, which your council or the network companies can help locate. Fire safety also follows a building to the boundary: the Building Code applies to exempt work, and MBIE’s guidance notes that a wall closer than 1 metre to a boundary raises fire-resistance requirements. A council Land Information Memorandum, or LIM, and the council property file show what is recorded about your land, including drainage plans and past consents.
How to check your own property, step by step
- Measure what you already have. Add up the ground area covered by the house, garage and every existing outbuilding, and note your section’s size. The gap between that total and your plan’s coverage limit is the room you have.
- Test each proposed shed against the building consent exemptions in MBIE’s guidance, or work through MBIE’s Can I Build It tool. Note which exemption fits, and whether you need an engineer-designed kitset or a Licensed Building Practitioner.
- Open your council’s district plan or e-plan and find your zone. Read its standards for coverage, yards, height and recession planes, and check the planning maps for overlays such as flooding or overland flow paths.
- Order a LIM or ask the council for the property file, and read your title for easements and consent notices crossing the building site.
- Check what lies underground. Locate drains and services, and if the property has a septic tank, check its capacity before planning any sleeping use.
- If any standard fails, apply for the resource consent, or a building consent where the exemption does not fit, before work starts. Councils can confirm in writing how the rules apply to your address.
- When the work is finished, consider lodging the drawings and photographs with the council so the property file matches what stands on the site.
Related guides: our shed prices NZ guide covers kitset sheds and what they cost, our tiny homes guide covers small dwellings for sale, and our transportable homes guide covers relocatable houses. More property guides are in the Business and Industry section.
Frequently asked questions
Is there a legal limit on how many sheds I can have?
No. No national rule caps the number of sheds on a property. The count is the result of other limits: each building must fit the building consent rules, all buildings together must fit your district plan’s coverage and yard standards, and your title and services may rule out particular spots.
Can I put up two 30 square metre sheds without a building consent?
Each shed is tested separately, and each must meet an exemption in full, including the professional route for its size and the 1 metre separation from the house and the boundaries. Both sheds also count toward your district plan’s site coverage. On a smaller section, the plan limit is likely to stop the second shed even where the consent exemption allows it.
Does a small shed under 10 square metres need any consent at all?
It does not need a building consent if it meets exemption 3, and that exemption sets no minimum distance from boundaries. It must still comply with the Building Code and with your district plan. If it breaches a plan standard, such as a yard or coverage rule, a resource consent may still be required.
How close to the boundary can I put a shed?
Two different rules apply. For the 10 to 30 square metre consent exemptions, the building cannot be closer than 1 metre to a residential building or a legal boundary. Separately, your district plan sets yard depths: in the Auckland Single House Zone example, 1 metre from side and rear boundaries and 3 metres from the front. The stricter of the rules that apply to your build governs the spot you choose.
Can I sleep in my shed, or use it as a sleepout?
Only within limits. The exemptions allow sleeping where the building is used in connection with a dwelling, with no cooking facilities, and smoke alarms installed. The dwelling’s own facilities are used for water and sanitation. If the property has a septic tank, check the system can handle the extra people first.
Can I add a bathroom or a small kitchen to the shed later?
Not under these exemptions. MBIE states that any building work involving plumbing cannot use them, and that buildings with bathroom and kitchen facilities cannot be built using them. Adding those facilities means a building consent, or using the separate granny flat exemption if the building qualifies. Changing a shed’s use after it is built raises its own consent issues, so plan the end use before you start.
What happens if I build first and sort the rules out later?
The risk is yours. MBIE leaves the decision on whether an exemption applies to the owner, and nobody approves the work in advance. Non-compliant work can affect insurance cover and can surface as a problem when the property is sold. MBIE’s advice is to apply for a building consent before starting if you are in any doubt.
The bottom line
The question “how many sheds can I have” has no single-number answer in New Zealand law, and an answer that names a number should not be trusted. Work it out for your address instead. Each shed must fit a building consent exemption or be consented. All of your buildings together must fit your district plan’s coverage, yard and height controls. Your title, easements and underground services can rule out particular spots. Run those three checks on your own section, and the number answers itself.
Sources
- MBIE Building Performance, Building work that does not require a building consent: Exemptions Guidance, Sixth edition, Version 2, January 2026, https://www.building.govt.nz/assets/Uploads/projects-and-consents/building-work-consent-not-required-guidance.pdf
- MBIE Building Performance, Single-storey detached buildings not exceeding 10 square metres (exemption 3), https://www.building.govt.nz/projects-and-consents/planning-a-building-or-resource-consent/exempt-building-work/single-storey-detached-buildings/10sqm
- MBIE Building Performance, Single-storey detached buildings 10 to 30 square metres built using lightweight building products (exemption 3A), https://www.building.govt.nz/projects-and-consents/planning-a-building-or-resource-consent/exempt-building-work/single-storey-detached-buildings/10-30sqm-lightweight
- MBIE Building Performance, Notes: single-storey detached buildings (exemptions 3 to 3B and 43), https://www.building.govt.nz/projects-and-consents/planning-a-building-or-resource-consent/exempt-building-work/single-storey-detached-buildings/guidance-notes
- MBIE Building Performance, Single-storey detached buildings not exceeding 30 square metres (exemption 3B), https://www.building.govt.nz/projects-and-consents/planning-a-building-or-resource-consent/exempt-building-work/single-storey-detached-buildings/30sqm-lbp
- Auckland Council, Auckland Unitary Plan (Operative in part), Chapter H3 Residential – Single House Zone, July 2026 version, https://unitaryplan.aucklandcouncil.govt.nz/images/Auckland%20Unitary%20Plan%20Operative/Chapter%20H%20Zones/H3%20Residential%20-%20Single%20House%20Zone.pdf
This article is general information about sheds and outbuilding rules in New Zealand. It is not legal or building advice for a specific property. Rules differ between councils and can change, so check the current MBIE guidance and your own council’s plan, and talk to your council or a licensed building professional before you build.