EIFS Cladding NZ: How It Works, Rules, Consents & Upkeep

The short answer
EIFS stands for Exterior Insulation and Finish System. It is a plaster cladding built over rigid insulation boards, and it gives a house the smooth, solid look often called monolithic cladding.
In New Zealand an EIFS wall is not just foam and plaster. The Building Code acceptable solution, E2/AS1, treats EIFS as a complete proprietary system: boards over a drained cavity, a reinforced plaster base coat, then a finishing plaster and paint system. It only performs when designed, installed and maintained exactly as its supplier documents say. This guide works through those documents.
What EIFS is
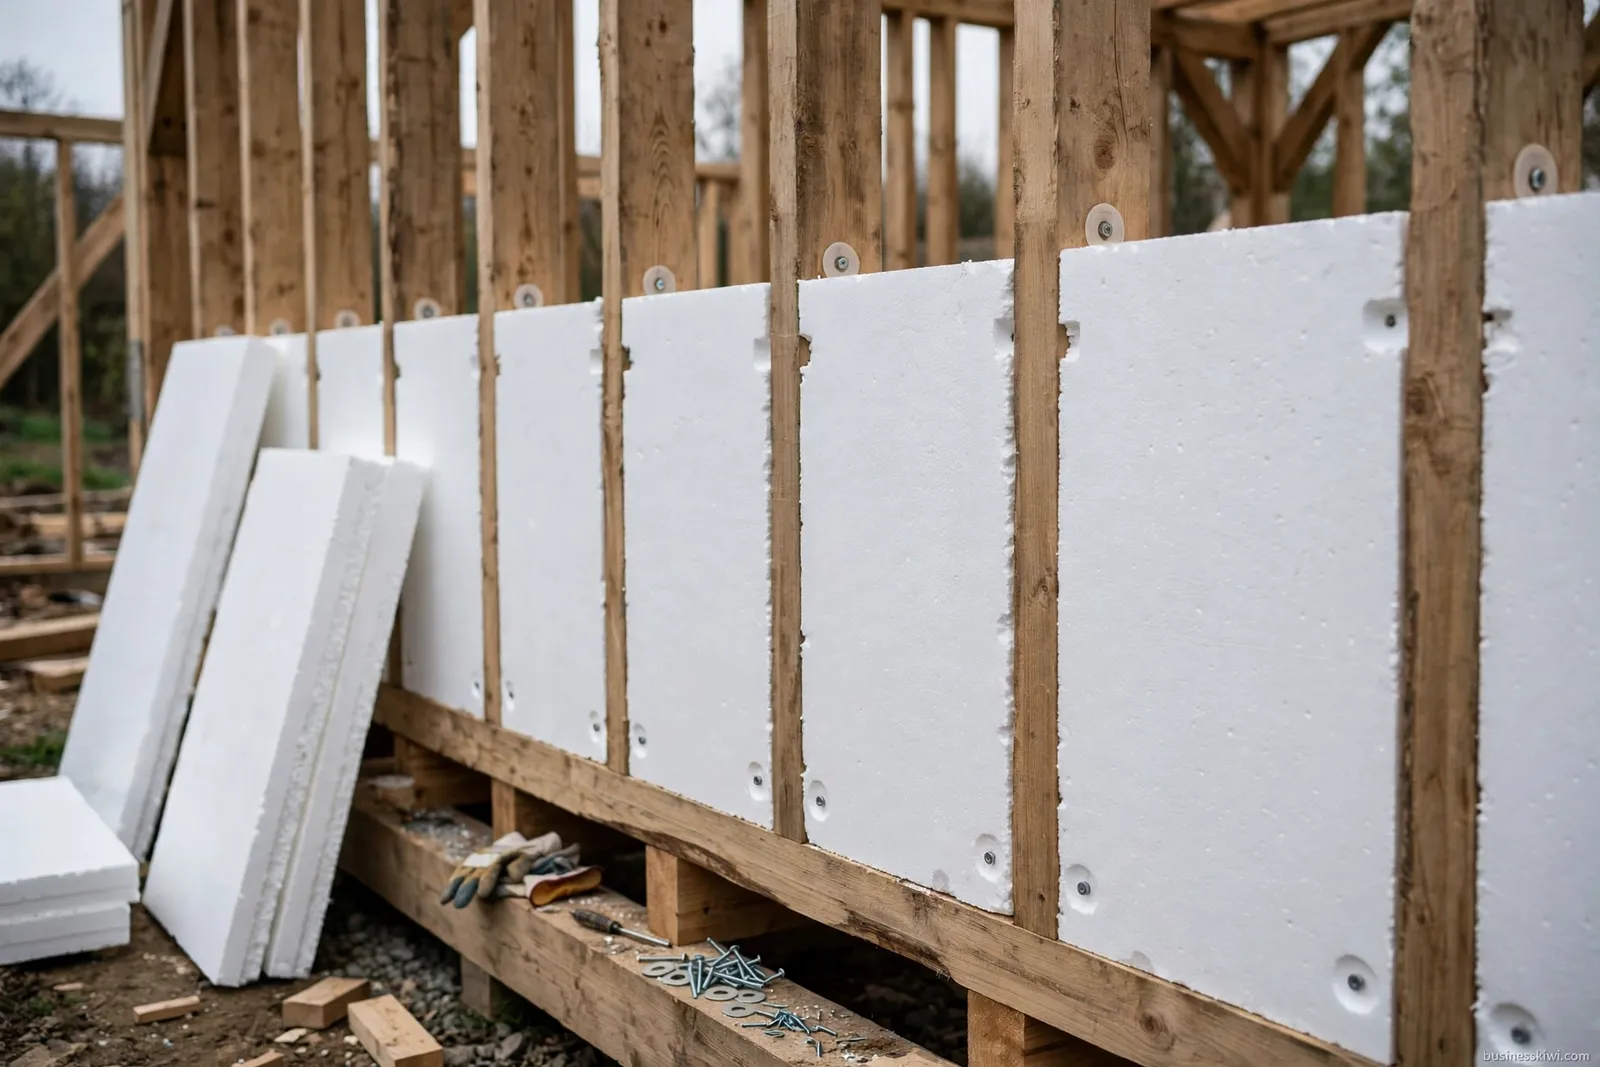
EIFS puts the insulation on the outside of the wall framing. Rigid polystyrene sheets form the substrate. Plaster reinforced with fibreglass mesh coats the sheets. A textured finishing plaster and exterior paint give the final surface.
E2/AS1 Section 9.9 sets the base rules. The plaster must be polymer-modified cement-based or polymer-based. The system must be designed and tested as a total system, and never fixed so it forms a horizontal surface, acts as a roof, or lets water pond.
Two suppliers publish full system documents in New Zealand. Resene Construction Systems sells its EIFS as the Insulated Façade System, built around Graphex and other sheet types. Specialized Construction Products sells the Caviteclad system, with its thicker Thermashell variant. Both hold current BRANZ Appraisals, covered later in this guide. The finished wall is light: the Graphex specification puts the coatings and substrate at approximately 7 kg per square metre.
EIFS is one of the monolithic claddings. The wall reads as one continuous plastered surface, with no visible boards or joints breaking it up. The look is the attraction. The detailing behind it decides whether the wall stays dry.
The layers of an EIFS wall
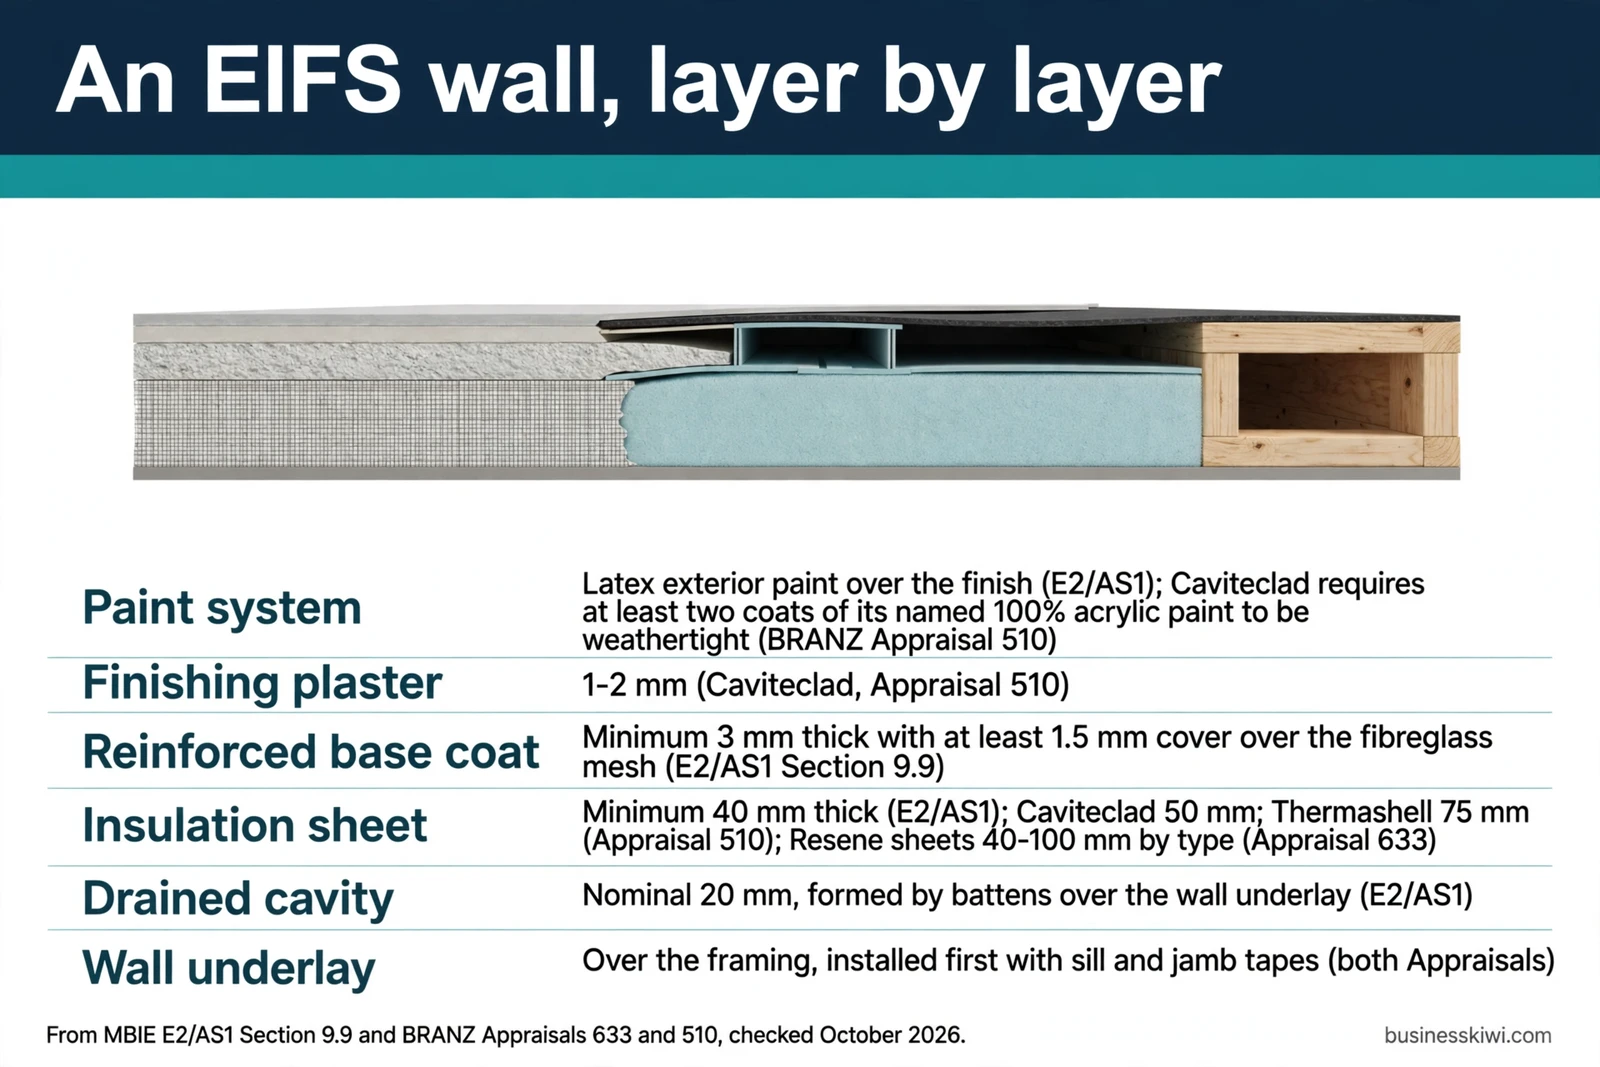
An EIFS wall is built up in a set order, from the framing outwards. Each layer has a job, and the supplier documents treat the whole build-up as one system.
| Layer | What it is | Published facts |
|---|---|---|
| Wall underlay | A flexible or rigid underlay fixed to the framing before anything else goes on | Both BRANZ Appraisals require the underlay and sill and jamb tapes to be installed first, to the underlay maker’s instructions |
| Drained cavity | Cavity battens fixed over the underlay, forming a nominal 20 mm drained cavity | E2/AS1 Section 9.9 requires EIFS to be fixed over a drained cavity; the cavity is the second line of defence if water gets past the plaster |
| Insulation sheet | Polystyrene or similar rigid sheet, fixed through the battens into the framing | E2/AS1 sets a minimum sheet thickness of 40 mm; Caviteclad sheets are 50 mm, Thermashell sheets are 75 mm; the Resene appraisal covers sheets from 40 mm to 100 mm depending on type |
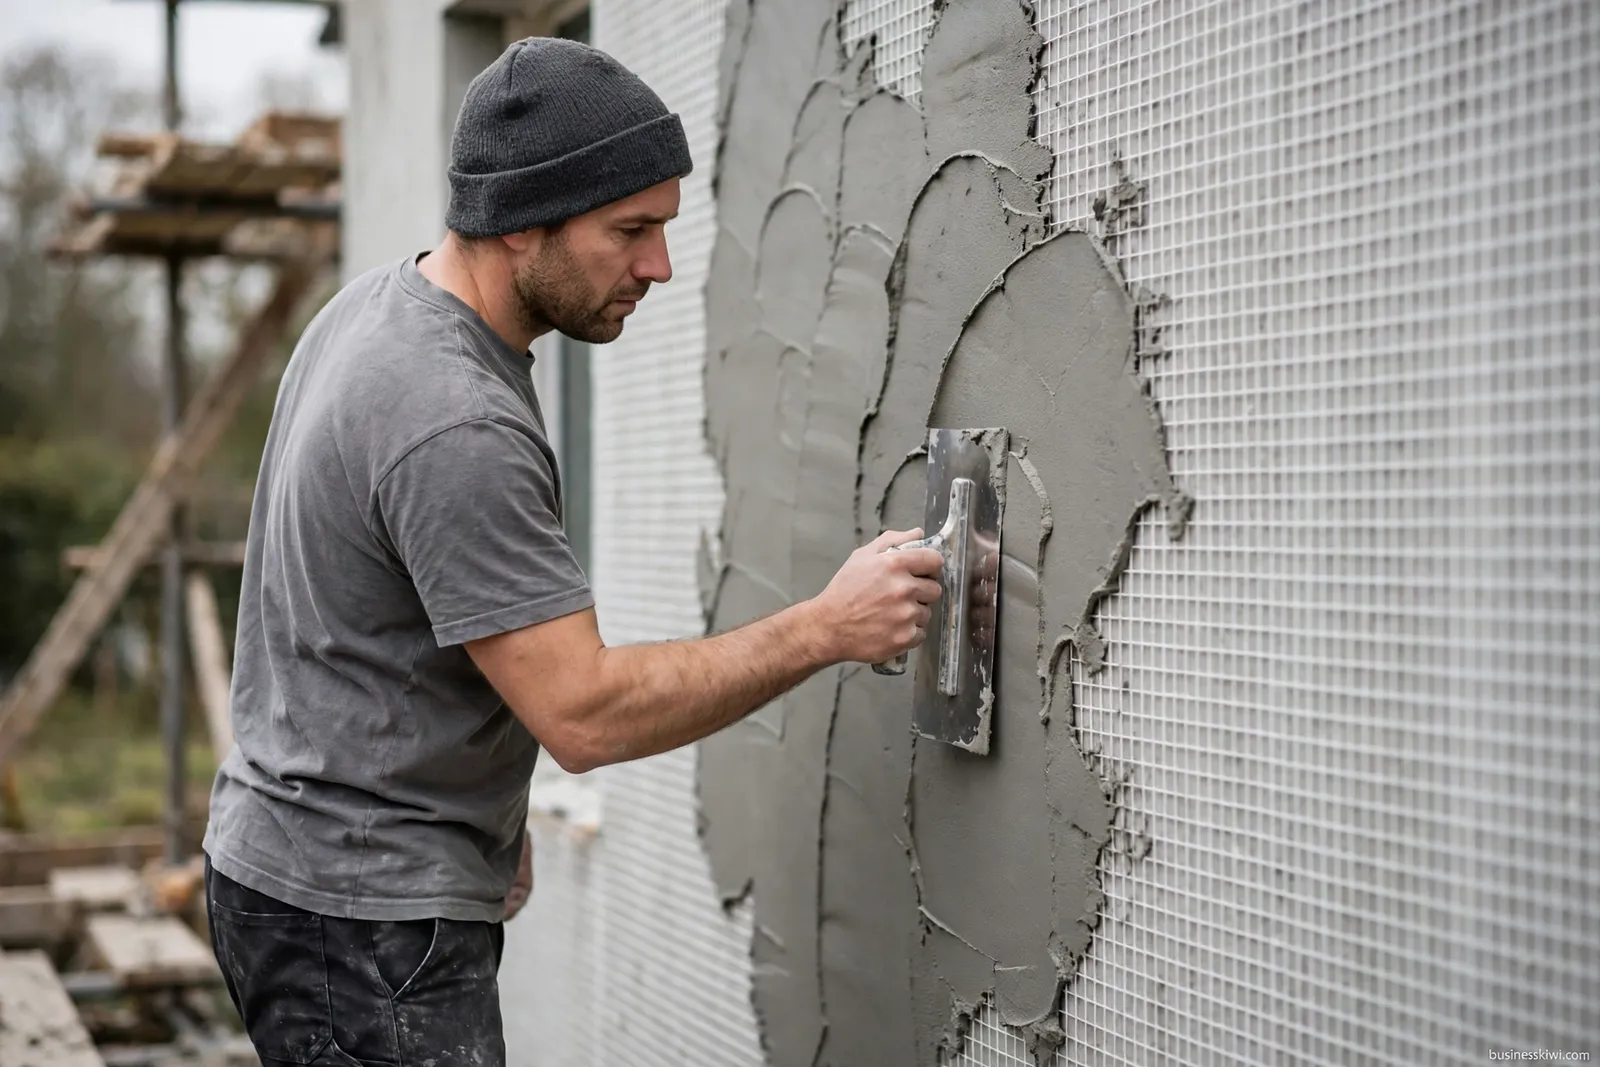
| Reinforced base coat | Polymer-modified cement-based or polymer-based plaster with alkali-resistant fibreglass mesh embedded in it | E2/AS1 requires the base coat to be at least 3 mm thick, with at least 1.5 mm of plaster cover over the mesh; the whole sheet surface, corners included, must be reinforced |
| Finishing plaster | A thin textured coat that gives the wall its final look, such as sponge, patterned or spray textures | Caviteclad finishing plaster is applied at 1–2 mm; the Resene system offers mineral and acrylic texture coats |
| Paint system | An exterior paint system over the finishing plaster | E2/AS1 requires a latex exterior paint system; the Caviteclad appraisal requires at least two coats of its named 100% acrylic paint to make the system weathertight |
Mouldings and sealants complete the system. E2/AS1 lists head, sill, jamb, corner and base mouldings among the components, and the sealant must be a flexible polymeric neutral-cure type approved by the supplier. Unapproved components take the wall outside the tested system.
Where EIFS can be used in New Zealand
The E2/AS1 scope
E2/AS1 is the acceptable solution for Clause E2 External Moisture. Its scope covers timber-framed buildings within NZS 3604: no more than three storeys and 10 metres high, vertical external walls, and roofs at 60 degrees or less from horizontal. EIFS is one of its listed wall cladding systems, in Section 9.9. A building outside that scope needs specific design or another compliance pathway.
The current version is E2/AS1 Fourth Edition, effective from 28 July 2025. The previous Third Edition can still be used for building consent applications submitted before 1 August 2026.
The six risk factors
E2/AS1 does not judge a house as a whole. It scores each external wall face separately, using six risk factors:
- Factor A, the wind zone the building sits in.
- Factor B, the number of storeys.
- Factor C, how the roof meets the wall.
- Factor D, the width of the eaves.
- Factor E, how complex the building envelope is.
- Factor F, the deck design.
Each factor adds points. A fully protected roof and wall junction scores zero, while roof elements finishing inside the wall boundaries score five. Wide eaves score low and narrow eaves score high. A simple envelope scores zero, while a complex envelope with uncovered junctions scores six. The points total to a risk score for that face.
Cavity, not direct fix
The score decides which claddings E2/AS1 allows on that face. In its table of suitable wall claddings, EIFS appears in one column only: over a nominal 20 mm drained cavity, for risk scores of 0 to 6, 7 to 12 and 13 to 20. It is not listed as a direct-fixed cladding at any score. Section 9.9 states the same rule directly: EIFS must be fixed over a drained cavity.
If a wall face scores over 20, E2/AS1 gives two options: redesign to bring the score down, or use specific design. The BRANZ Appraisals follow the same boundary, covering risk scores of 0 to 20 in wind zones up to and including Extra High, plus specific design work up to a maximum design differential ultimate limit state of 2.5 kPa.
Both appraisals restrict the systems to vertical surfaces. Tops of parapets, sills and balustrades are the only exceptions, and those must be sloped and waterproofed as the technical literature requires. Microclimatic conditions, such as geothermal hot spots or industrial contamination, also sit outside the appraisals and need specific design.
One more E2/AS1 rule affects design: the finish colour must have a reflectance value of 40% or more. Very dark colours sit outside the acceptable solution.
BRANZ Appraisals and system documentation
A BRANZ Appraisal is an independent technical assessment of a building product. In each appraisal BRANZ gives its opinion on whether the system meets named Building Code clauses, and on what conditions.
For the Resene Construction Systems Insulated Façade System, that document is BRANZ Appraisal No. 633 (2024). For Caviteclad, it is BRANZ Appraisal No. 510 (2026). Both record the same opinion: if the system is designed, used, installed and maintained as the appraisal states, it will meet or contribute to meeting Clause B1 Structure, Clause B2 Durability, Clause E2 External Moisture and Clause F2 Hazardous Building Materials. The durability opinion follows the code pattern: 15 years for the cladding system, 5 years for the paint system.
An appraisal is not a stand-alone instruction sheet. Both documents say the appraisal must be read with the supplier’s technical literature. For Caviteclad that means its installation guide, specification and full set of detail drawings, all named in the appraisal. Appraisal No. 633 adds a serviceable life statement: BRANZ expects that system to last at least 30 years, provided it is maintained as the appraisal requires and stays protected by a weathertight coating.
Two conditions matter when you compare systems. First, installation is closed: Appraisal No. 633 limits installation to Resene Construction Systems approved installers, and Appraisal No. 510 to Specialized Construction Products certified plasterers. Second, the paint is part of the appraised system. Appraisal No. 510 states that other paint systems not supplied by Specialized have not been assessed and sit outside its scope.
BRANZ advises checking an appraisal is still valid, through the Valid Appraisals listing on its website or by contacting BRANZ. Both systems in this guide have replaced earlier editions.
Building consent and who can install EIFS
New cladding work on a house sits inside the building consent system. The consent application carries the design documents, and it must name the Licensed Building Practitioners who will carry out or supervise the restricted building work in the project.
EIFS work is restricted building work when it forms part of the external wall of a home. MBIE’s licence class guidance places EIFS under the External Plastering licence class, within Proprietary Plaster Cladding Systems. Its listed tasks are checking the framing, flashing, measuring, cutting and fixing the substrate, applying the base coat and reinforcing it, and applying finishing coats. Renovations can also fall under restricted building work.
Restricted building work must be carried out or supervised by an LBP with the relevant licence class, who provides a Record of Building Work for the code compliance certificate. MBIE states it is an offence to carry out restricted building work without the right licence.
The suppliers add their own gate. Resene Construction Systems requires its render systems to be applied by LBP registered plasterers licensed for those systems, and its specification says the plasterer supplies a producer statement to the building consent authority on consented projects. Specialized requires Caviteclad work to be done by its certified plasterers.
Not every EIFS job needs a consent. MBIE’s exempt work guidance covers general repair, maintenance and replacement under Schedule 1 of the Building Act 2004. Work using comparable materials, in the same position, can be exempt. The line is clear: the exemption does not cover complete or substantial replacement, or repair of a component that has failed the Building Code’s durability requirements, for example through a failure to meet the external moisture requirements. MBIE’s own example of work needing consent is replacing exterior wall cladding that failed within 15 years and damaged the framing. A full reclad of a failed EIFS wall sits on the consent side of that line.
Maintenance, recoating and repairs
EIFS is a maintained system, not a fit and forget cladding. E2/AS1 Part 2 lists the owner’s duties: washing exterior surfaces, inspecting surfaces and junctions, repairing items when needed to preserve weathertightness, keeping ground clearances at the cladding base, and maintaining finish coatings. It names stucco, EIFS and fibre cement as the claddings where finish coatings matter most.
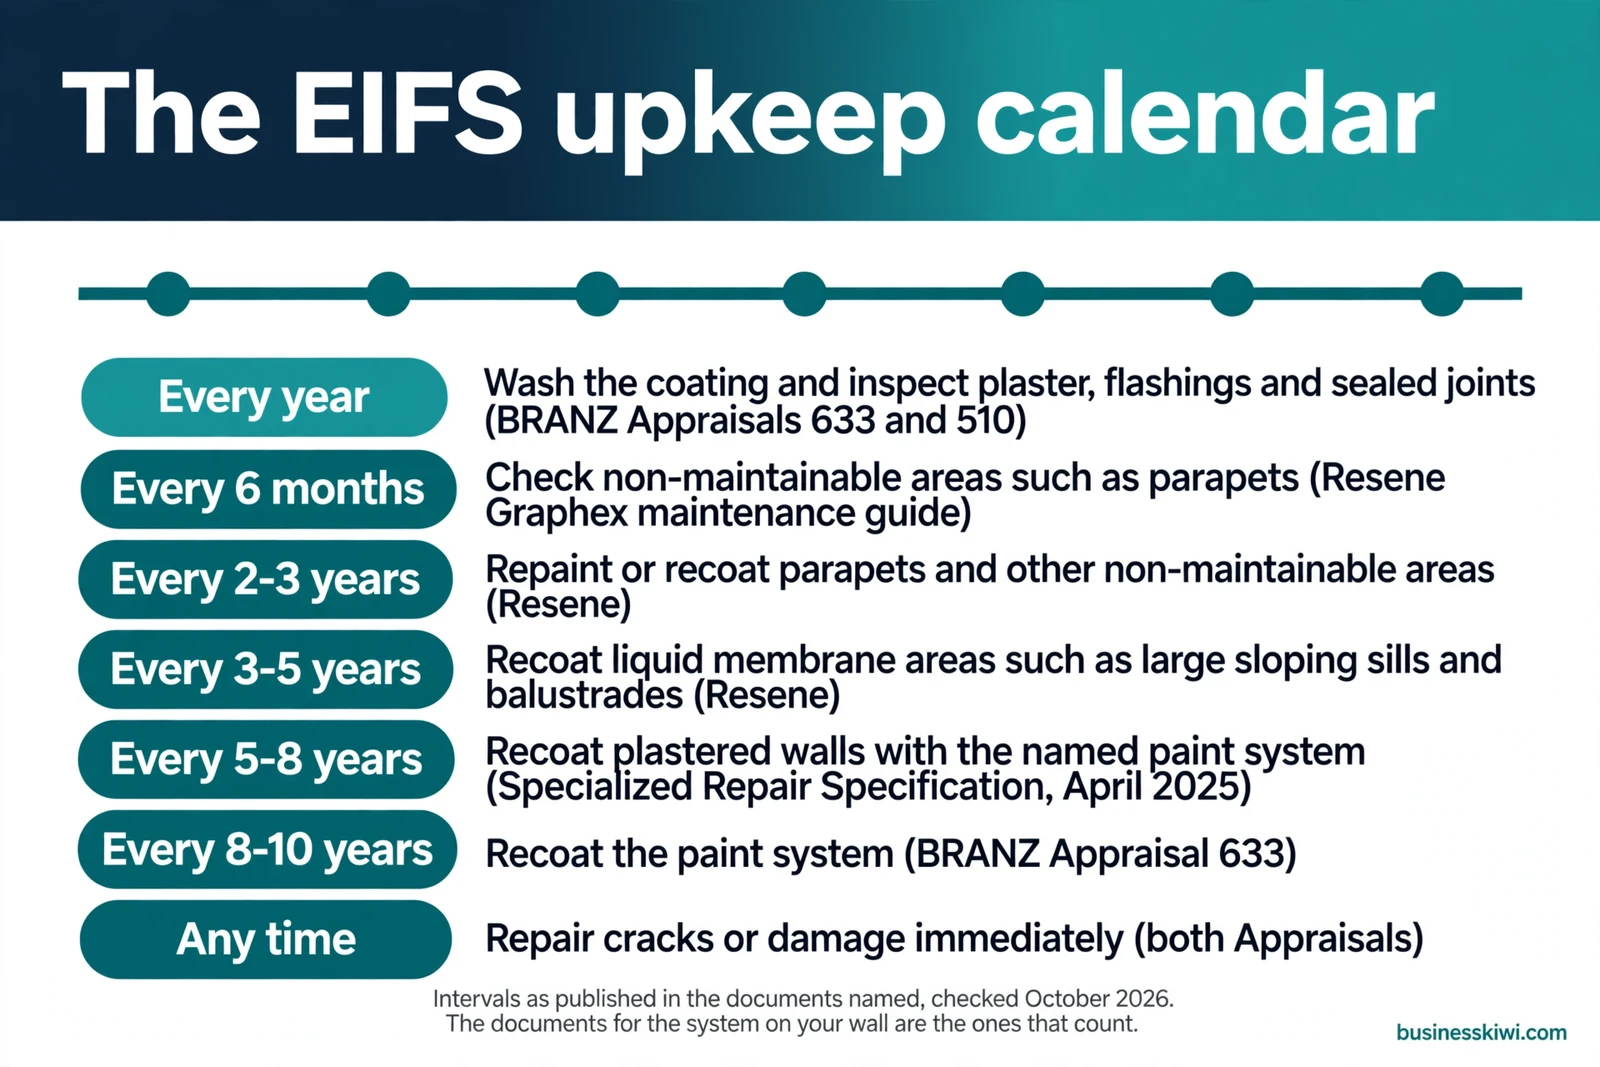
The BRANZ Appraisals turn that duty into a calendar. Both require cleaning of the paint coating at least annually, with grime removed by a soft brush, warm water and detergent. Appraisal No. 633 sets recoating at approximately 8 to 10 yearly intervals. Appraisal No. 510 sets approximately 5 to 10 yearly intervals, depending on colour, orientation, exposure and application quality. Both require annual inspections: the coating, plaster, flashings and sealed joints must stay weatherproof, and any cracks or damage that could let water in must be repaired immediately. Ground clearances must be held for the life of the system.
The Resene Construction Systems maintenance guide for its Graphex system goes further. It sets washing every 12 to 18 months, with a low-pressure water blaster at 300 psi or less, and warns against directing high-pressure water at window surrounds and flashings. Parapets count as non-maintainable areas: checked every 6 months, repainted or recoated every 2 to 3 years. Liquid membrane areas, such as large sloping sills and balustrades, are checked every 12 months and recoated every 3 to 5 years. Repainting the dwelling is set at every 7 to 10 years, or every 7 years where the colour has a light reflectance value under 25%.
Specialized Construction Products publishes its figures in its repair specification for existing EIFS: cleaning and checks at least annually, recoating with its named Dulux Acratex paint system at 5 to 8 yearly intervals or sooner if needed for watertightness, and immediate repair of accidental damage using Specialized materials.
Warranties are published and system-specific. The Graphex specification states a 15 year materials warranty from Resene Construction Systems and a 5 year workmanship warranty from the registered plasterer. The Specialized repair specification states a 10 year system guarantee and a 5 year workmanship guarantee for that repair system. Both suppliers link cover to maintenance: Specialized states that failure to maintain correctly may void long term warranties, and Resene Construction Systems makes general maintenance a requirement of its performance guarantee. The intervals differ because the coatings differ. The documents for the system on your wall are the ones that count.
The weathertightness history, and what it means if you are buying
EIFS carries a history in New Zealand that other claddings do not, and it pays to understand it in plain terms.
BRANZ’s own magazine, BRANZ Build, records what happened. From the late 1990s, failures began to appear across the industry. Moisture was getting into wall framing through wall claddings, mainly at penetrations, and staying there. Sheet claddings used for a monolithic look were widespread, and not enough care was taken with flashing systems, including at the top corners of exterior joinery. Flashings were sometimes left out because they would spoil the look. The Building Industry Authority responded by excluding face-sealed cladding systems in high-risk areas from E2/AS1.
The official review that followed, the 2002 Hunn Report, called the problem a systemic failure rather than the fault of one product. BRANZ Build lists the contributing issues: missing detailing at critical joints, installers not keeping up with manufacturers’ instructions, products accepted for situations they had not been tested for, and the 1996 decision that allowed untreated pine framing, which decayed fast once moisture reached it.
The rules in this guide came out of that period: EIFS over a drained cavity, risk scored wall by wall, installation with licensed, supplier-approved installers. None of that describes the older housing stock.
MBIE’s guidance for home buyers makes the buyer position clear. It says all houses can leak if not built correctly. For a house built or majorly renovated after the early 1990s, it lists features known to increase the risk of leaking. Monolithic claddings are on that list, and MBIE names EIFS directly, describing it as polystyrene boards with a plaster and paint finish. Other listed features include a lack of eaves, complicated roof designs, balconies above rooms, claddings in contact with the ground, and missing flashings to windows, doors and chimneys.
If you are looking at an EIFS-clad home, MBIE’s advice is to get professional advice before you buy. Its checklist points to visible water damage, cracks in the cladding, mould on ceilings and internal walls, and bulging or staining on walls and skirtings. Ask for the maintenance history too. A wall washed, inspected and recoated on its supplier’s cycle is a different proposition from one with no records. Only an inspection of the actual building can judge an individual house.
What EIFS costs
No New Zealand EIFS supplier publishes a price on its own documents. The Resene Construction Systems specification, the Specialized documents and both BRANZ Appraisals were read in full for this guide. None carries a price per square metre, a sheet price or an installed rate.
So there is no honest published figure to quote, and this guide will not estimate one. Price comes from quotes, and because installation is restricted to approved installers or certified plasterers, those installers quote for the named system and the individual house. Budget for the upkeep cycle too: recoating every 5 to 10 years is a recurring cost of owning this cladding, and no supplier publishes that figure either.
Related guides: our house inspection checklist covers what to check when buying any home, our cheapest way to build a house guide covers build choices and costs, and our house insurance guide covers insuring the home you own. More building guides are in the Business and Industry section.
Frequently asked questions
What does EIFS stand for, and what is it made of?
EIFS stands for Exterior Insulation and Finish System: a polystyrene sheet cladding, a reinforced plaster base coat, a finishing plaster and a paint system, with system mouldings and an approved sealant. E2/AS1 requires it to be designed and tested as a total system.
Does EIFS have to be installed over a cavity in New Zealand?
Yes, under the acceptable solution. E2/AS1 Section 9.9 states that EIFS cladding must be fixed over a drained cavity. The suitable claddings table lists EIFS only in the drained cavity column, for risk scores from 0 to 20. It is not listed as a direct-fixed cladding.
What risk score can EIFS be used at?
E2/AS1 lists EIFS over a drained cavity for risk scores of 0 to 6, 7 to 12 and 13 to 20. A wall face scoring over 20 must be redesigned to lower the score, or the work must be specifically designed. The BRANZ Appraisals for the Resene and Specialized systems use the same 0 to 20 boundary.
Who is allowed to install an EIFS system?
Two gates apply. The work is restricted building work under the External Plastering licence class, so an LBP with that class must carry it out or supervise it. The suppliers add their own requirement: approved installers for Resene Construction Systems, certified plasterers for Caviteclad.
Does EIFS work need a building consent?
New EIFS cladding and a full reclad sit inside the consent system, and the application must name the LBPs doing the restricted building work. Small repair, maintenance and like-for-like replacement can be exempt under Schedule 1 of the Building Act 2004. The exemption does not cover complete or substantial replacement, or repair of cladding that has failed the Building Code’s durability or external moisture requirements.
How often does EIFS need to be recoated?
It depends on the system, because the coating is part of the system. Appraisal No. 633 sets recoating at approximately 8 to 10 yearly intervals, Appraisal No. 510 at approximately 5 to 10 yearly intervals, and the Specialized repair specification at 5 to 8 yearly intervals. All require cleaning and inspections at least annually, and immediate repair of cracks or damage.
Is every EIFS-clad house a leaky home?
No. MBIE’s buyer guidance lists EIFS among the monolithic claddings that increase leak risk on houses built or majorly renovated after the early 1990s. Risk is not the same as damage. Age, design features and maintenance history all matter, and MBIE advises buyers to get professional advice before buying.
The bottom line
EIFS is a legitimate, appraised cladding system in New Zealand, with strict conditions attached. It works as a complete proprietary system over a drained cavity, inside the E2/AS1 scope and risk limits, installed by licensed and supplier-approved plasterers, and maintained on the cycle its documents set out. The houses that gave plaster cladding its reputation were largely built under older rules and detailing. A new EIFS wall built to the current documents is a different thing, but it asks more of its owner than most claddings do. If you cannot commit to the washing, inspections and recoating, this is not the cladding to choose.
Sources
- MBIE Building Performance, An introduction to Acceptable Solution E2/AS1: https://www.building.govt.nz/building-code-compliance/e-moisture/e2-external-moisture/an-introduction-to-acceptable-solution-e2as1
- MBIE Building Performance, Acceptable Solution E2/AS1 Fourth Edition (PDF): https://www.building.govt.nz/assets/Uploads/building-code-compliance/e-moisture/e2-external-moisture/asvm/e2-external-moisture-as1-fourth-edition.pdf
- MBIE Building Performance, LBP licence classes: https://www.building.govt.nz/projects-and-consents/planning-a-successful-build/scope-and-design/choosing-the-right-people-for-your-type-of-building-work/use-licensed-professionals-for-restricted-building-work/restricted-building-work/lbp-licence-classes
- MBIE Building Performance, Carrying out restricted building work: https://www.building.govt.nz/projects-and-consents/planning-a-successful-build/scope-and-design/choosing-the-right-people-for-your-type-of-building-work/use-licensed-professionals-for-restricted-building-work/restricted-building-work/carrying-out-restricted-building-work
- MBIE Building Performance, Exempt building work guidance 1.1 General repair, maintenance, and replacement: https://www.building.govt.nz/projects-and-consents/planning-a-successful-build/scope-and-design/check-if-you-need-consents/building-work-that-doesnt-need-a-building-consent/technical-requirements-for-exempt-building-work/1-general-alterations-maintenance-and-removal/1-1-general-repair-maintenance-and-replacement
- MBIE Building Performance, Buying a house: What needs to be checked?: https://www.building.govt.nz/getting-started/your-rights-and-obligations/homeowner-rights-and-obligations/buying-a-house/what-needs-to-be-checked
- BRANZ Appraisal No. 633 (2024), Insulated Façade System, Resene Construction Systems (PDF): https://www.branz.co.nz/assets/certified-products/633_2024.pdf
- BRANZ Appraisal No. 510 (2026), Caviteclad Exterior Insulation and Finishing System, Specialized Construction Products (PDF): https://www.specialized.co.nz/file/file6a56a52ef1c63/open
- BRANZ Build, Major failures began to appear: https://www.buildmagazine.org.nz/articles/show/major-failures-began-to-appear
- Resene Construction Systems, GRAPHEX Insulated Facade System specification: https://reseneconstruction.co.nz/system/graphex-insulated-facade-system/specification/D5022D86-11DA-4618-86946E27A4C777B9/
- Specialized Construction Products, Repair Specification, Specialized EIFS (April 2025): https://www.specialized.co.nz/file/file6822dc8d0ef42/open
This article is general information about EIFS cladding in New Zealand. It is not building, design or legal advice for a specific property. System requirements change between suppliers and between document editions, so check the current documents for the system you are using, and talk to your council and a Licensed Building Practitioner before starting cladding work.